
Search results for "Ground level deck" in Home Design Ideas
 Southwest Fence & Deck, Inc.
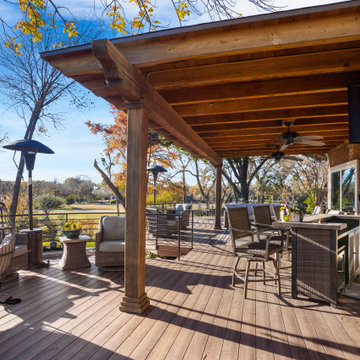
This elevated, custom-built curved deck was designed to maximize outdoor living and capture beautiful views of the golf course beyond. A roof extension arbor provides shade and architectural interest, while outdoor ceiling fans ensure comfort during hot summer days.
Modern, curved custom metal railings complement the deck’s flowing design and add a sleek, contemporary touch. The layout steps down seamlessly from the home’s main level to the pool deck below, creating a natural transition between spaces. With ample room for entertaining friends and gathering the entire family, this outdoor living area blends style, function, and resort-style comfort.
 Southwest Fence & Deck, Inc.
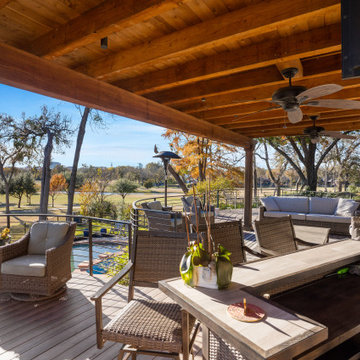
This elevated, custom-built curved deck was designed to maximize outdoor living and capture beautiful views of the golf course beyond. A roof extension arbor provides shade and architectural interest, while outdoor ceiling fans ensure comfort during hot summer days.
Modern, curved custom metal railings complement the deck’s flowing design and add a sleek, contemporary touch. The layout steps down seamlessly from the home’s main level to the pool deck below, creating a natural transition between spaces. With ample room for entertaining friends and gathering the entire family, this outdoor living area blends style, function, and resort-style comfort.
 Southwest Fence & Deck, Inc.
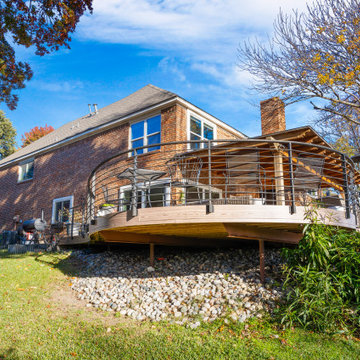
This elevated, custom-built curved deck was designed to maximize outdoor living and capture beautiful views of the golf course beyond. A roof extension arbor provides shade and architectural interest, while outdoor ceiling fans ensure comfort during hot summer days.
Modern, curved custom metal railings complement the deck’s flowing design and add a sleek, contemporary touch. The layout steps down seamlessly from the home’s main level to the pool deck below, creating a natural transition between spaces. With ample room for entertaining friends and gathering the entire family, this outdoor living area blends style, function, and resort-style comfort.
Find the right local pro for your project
 Southwest Fence & Deck, Inc.
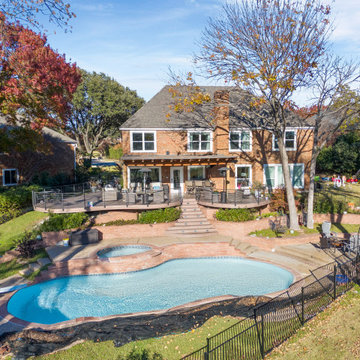
This elevated, custom-built curved deck was designed to maximize outdoor living and capture beautiful views of the golf course beyond. A roof extension arbor provides shade and architectural interest, while outdoor ceiling fans ensure comfort during hot summer days.
Modern, curved custom metal railings complement the deck’s flowing design and add a sleek, contemporary touch. The layout steps down seamlessly from the home’s main level to the pool deck below, creating a natural transition between spaces. With ample room for entertaining friends and gathering the entire family, this outdoor living area blends style, function, and resort-style comfort.
 Southwest Fence & Deck, Inc.
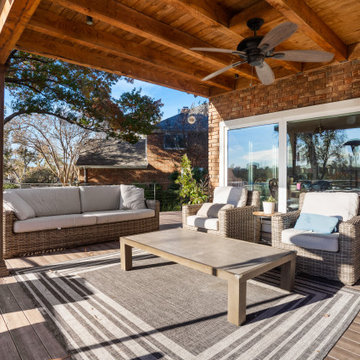
This elevated, custom-built curved deck was designed to maximize outdoor living and capture beautiful views of the golf course beyond. A roof extension arbor provides shade and architectural interest, while outdoor ceiling fans ensure comfort during hot summer days.
Modern, curved custom metal railings complement the deck’s flowing design and add a sleek, contemporary touch. The layout steps down seamlessly from the home’s main level to the pool deck below, creating a natural transition between spaces. With ample room for entertaining friends and gathering the entire family, this outdoor living area blends style, function, and resort-style comfort.
 Southwest Fence & Deck, Inc.
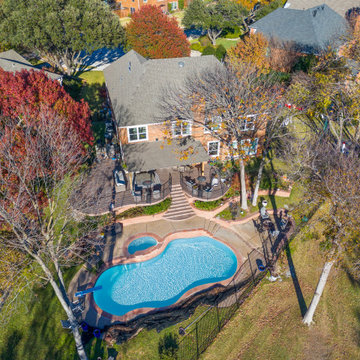
This elevated, custom-built curved deck was designed to maximize outdoor living and capture beautiful views of the golf course beyond. A roof extension arbor provides shade and architectural interest, while outdoor ceiling fans ensure comfort during hot summer days.
Modern, curved custom metal railings complement the deck’s flowing design and add a sleek, contemporary touch. The layout steps down seamlessly from the home’s main level to the pool deck below, creating a natural transition between spaces. With ample room for entertaining friends and gathering the entire family, this outdoor living area blends style, function, and resort-style comfort.
 Southwest Fence & Deck, Inc.
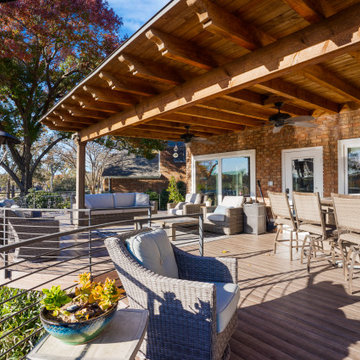
This elevated, custom-built curved deck was designed to maximize outdoor living and capture beautiful views of the golf course beyond. A roof extension arbor provides shade and architectural interest, while outdoor ceiling fans ensure comfort during hot summer days.
Modern, curved custom metal railings complement the deck’s flowing design and add a sleek, contemporary touch. The layout steps down seamlessly from the home’s main level to the pool deck below, creating a natural transition between spaces. With ample room for entertaining friends and gathering the entire family, this outdoor living area blends style, function, and resort-style comfort.


 Southwest Fence & Deck, Inc.
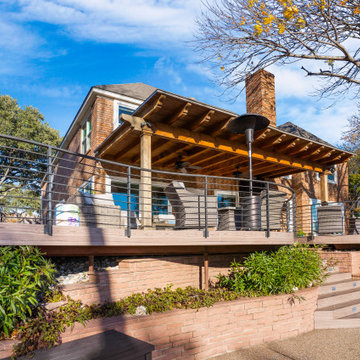
This elevated, custom-built curved deck was designed to maximize outdoor living and capture beautiful views of the golf course beyond. A roof extension arbor provides shade and architectural interest, while outdoor ceiling fans ensure comfort during hot summer days.
Modern, curved custom metal railings complement the deck’s flowing design and add a sleek, contemporary touch. The layout steps down seamlessly from the home’s main level to the pool deck below, creating a natural transition between spaces. With ample room for entertaining friends and gathering the entire family, this outdoor living area blends style, function, and resort-style comfort.
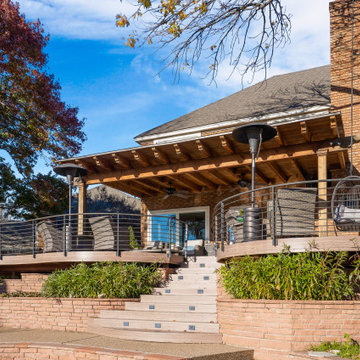 Southwest Fence & Deck, Inc.
This elevated, custom-built curved deck was designed to maximize outdoor living and capture beautiful views of the golf course beyond. A roof extension arbor provides shade and architectural interest, while outdoor ceiling fans ensure comfort during hot summer days.
Modern, curved custom metal railings complement the deck’s flowing design and add a sleek, contemporary touch. The layout steps down seamlessly from the home’s main level to the pool deck below, creating a natural transition between spaces. With ample room for entertaining friends and gathering the entire family, this outdoor living area blends style, function, and resort-style comfort.
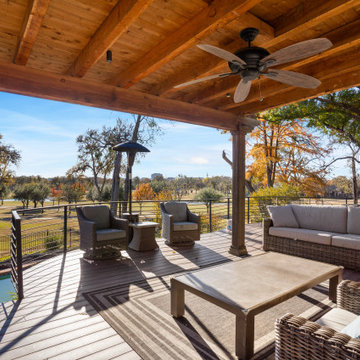 Southwest Fence & Deck, Inc.
This elevated, custom-built curved deck was designed to maximize outdoor living and capture beautiful views of the golf course beyond. A roof extension arbor provides shade and architectural interest, while outdoor ceiling fans ensure comfort during hot summer days.
Modern, curved custom metal railings complement the deck’s flowing design and add a sleek, contemporary touch. The layout steps down seamlessly from the home’s main level to the pool deck below, creating a natural transition between spaces. With ample room for entertaining friends and gathering the entire family, this outdoor living area blends style, function, and resort-style comfort.
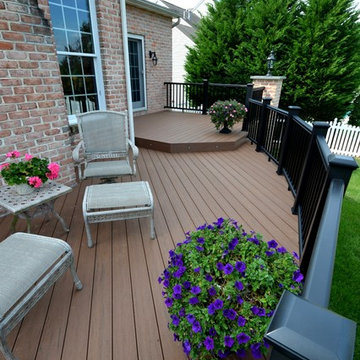
 BREYER CONSTRUCTION & LANDSCAPE
Images By Anna
Inspiration for a timeless backyard deck remodel in Philadelphia
Inspiration for a timeless backyard deck remodel in Philadelphia
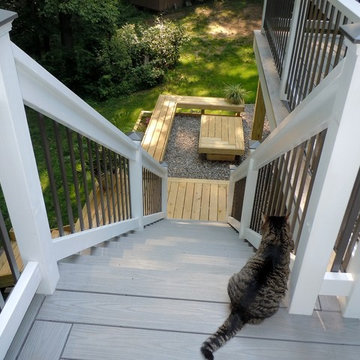
 Lehman Associates, P.C.
A stair from the elevated deck takes you down to a ground level patio constructed by the homeowner. Design and Photo by: John Lehman, AIA
Inspiration for a mid-sized modern backyard gravel patio remodel in Baltimore with no cover
Inspiration for a mid-sized modern backyard gravel patio remodel in Baltimore with no cover
 Jacobson Construction
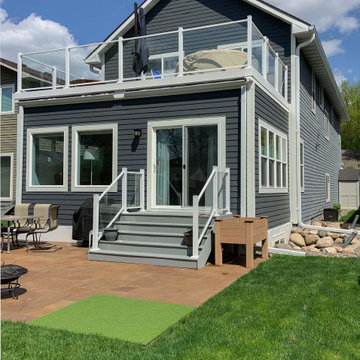
The owners of this Hopkins two-story home were looking to transform a 3-season porch into a new great room, while adding a finished basement bedroom below and amazing deck above; and make it look like it was always there - part of the original house.
The basement was designed and constructed for Minnesota winters. After the site was excavated, new walls were constructed beginning with R-10 Exterior Insulation and waterproofing on a newly poured concrete foundation. Then framing up walls and finally installing the drywall. Drain tile and a sump pump were installed around the perimeter to keep moisture out and the bedroom dry. A second HVAC system was also added to provide separate zoned heating in the basement and first floor.
The new basement’s 480 sq. ft. space includes bedroom with large walk-in closet and additional storage accessible from the adjacent existing family room. Two side-by-side egress windows were installed to make this a legal bedroom. The bonus: The windows brighten the bedroom with lots of natural light from a southern exposure. In the exterior photo you can see a unique window well treatment, using larger rocks and boulders to create a natural look while meeting building codes.
The first floor Great Room is just that: almost 500 sq. feet of open, bright space off the existing kitchen. Makes home entertaining easy.
A sliding glass door and short flight of stairs invites guests into the back yard patio for a bonfire, barbeque, or some putting. The patio features a unique design using stone slabs of varying shapes to create a one-of-a-kind look.
On the second floor we replaced a window and added a sliding glass door for easy access to the new deck. It’s made with the same materials and design used on the ground level patio. To keep water, snow, and ice outside the roof is made with a special membrane surrounded by an integral gutter with downspouts.
The post-to-post tempered glass railings make this deck feel wide open to a surprisingly secluded back yard.
Finally, we used grey cement board for the siding, matching the white trim around doors and windows.
This project added almost 1,000 sq. ft. of interior living space and another 500 sq. ft. of second floor deck, constructed in a way to last a lifetime. And the addition really doesn’t look like an addition. It feels wide open to a surprisingly secluded back yard.


 Construction Marketing, LLC

Added a screen porch with deck and steps to ground level using Trex Transcend Composite Decking. Trex Black Signature Aluminum Railing around the perimeter. Spiced Rum color in the screen room and Island Mist color on the deck and steps. Gas fire pit is in screen room along with spruce stained ceiling.

 Patio Pools and Spas
This gorgeous backyard project covered every square inch of this customer’s backyard and was nestled in to a tight backyard access without disturbing the existing trees or golf course. The customer had very contemporary and modern tastes and wanted that reflected in their pool and backyard design.
A stunning 1” blue glass tiled raised planter box* with 5 water features gracefully separates this geometrically perfect Pebble Sheen swimming pool from the golf course it overlooks and green low-maintenance Southwest plants & floral separate the view. A dam wall separates the roomy therapeutic in-ground semi-circle spa from the pool area. The side of the pool closest to the home is a straight parallel line, with the opposing side geometrically rounded with both the raised pattern pavers and the wrought iron fence matching patterns precisely.
The ( wireless EZ Touch remote operated ) pool equipment is on the side of the home allowing spacious deck space for those who enjoy this contemporary backyard.
Of note, the same 1” glass tiles from the raised planter were used throughout the home’s interior to integrate outdoor & indoor elements.
 Cape Associates, Inc.
The little cottage on Turnip Field Road in Eastham had been owned by the same couple since 1940, until they built a new, adjacent house on the property. The cottage was then handed down to the next generation, who began spending more and more time at the cottage. It was then that they contacted Cape Associates to construct a more livable home in place of that little cottage. It was crucial to the owners however, that the home keep with the understated charm and Cape Cod-feel of the neighborhood.
The primary challenge was to keep it humble, while building the owners their well-deserved vacation retreat. The original cottage had no air conditioning, and renovating was quickly dismissed because of the inadequacies and the cost of modernizing. Building new allowed the team to relocate the house further back from the street, and it meant meeting the owners’ needs without compromise.
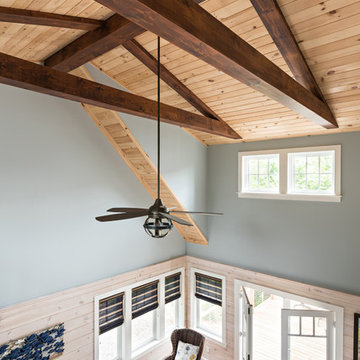
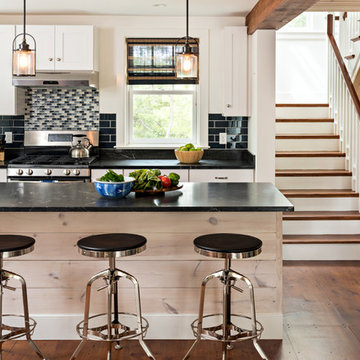
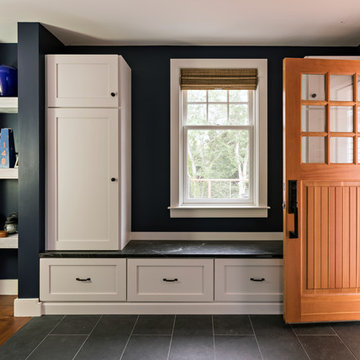
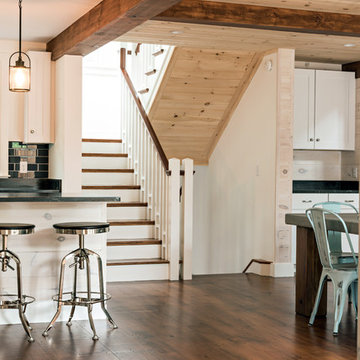
Cape Associates’ project manager Lance LaLone said the owners expressed their desire to incorporate lots of wood and the types of materials that were in the old cottage. Most of the interior is pine, which was used on the flooring, the walls, and wrapped around the ceiling’s beams, giving the owners what they desired on a grander scale – a beautiful, modern dwelling that still held the personality of that little cottage that held such cherished memories.
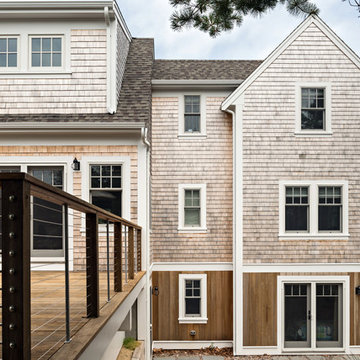
The front of the home has a two-car garage and breezeway entrance, while the rear reveals an entertainer’s paradise, with an enormous mahogany deck with an outdoor shower, a stunning Connecticut-fieldstone fireplace with a chimney that reaches around 30 feet in height, and multiple sliders to access the home. The finished basement opens to the ground level, and above the entrance breezeway is another small deck with a great view. It’s the best of indoor/outdoor living.
Movement patterns from beach to house to bedroom were an important consideration. The site also provided an excellent opportunity to visually connect the basement level patio visually to the main level deck and finally the master bedroom deck. The finished home provides year-round living, with a summer-getaway atmosphere.
 Cape Associates, Inc.
The little cottage on Turnip Field Road in Eastham had been owned by the same couple since 1940, until they built a new, adjacent house on the property. The cottage was then handed down to the next generation, who began spending more and more time at the cottage. It was then that they contacted Cape Associates to construct a more livable home in place of that little cottage. It was crucial to the owners however, that the home keep with the understated charm and Cape Cod-feel of the neighborhood.
The primary challenge was to keep it humble, while building the owners their well-deserved vacation retreat. The original cottage had no air conditioning, and renovating was quickly dismissed because of the inadequacies and the cost of modernizing. Building new allowed the team to relocate the house further back from the street, and it meant meeting the owners’ needs without compromise.
Cape Associates’ project manager Lance LaLone said the owners expressed their desire to incorporate lots of wood and the types of materials that were in the old cottage. Most of the interior is pine, which was used on the flooring, the walls, and wrapped around the ceiling’s beams, giving the owners what they desired on a grander scale – a beautiful, modern dwelling that still held the personality of that little cottage that held such cherished memories.
The front of the home has a two-car garage and breezeway entrance, while the rear reveals an entertainer’s paradise, with an enormous mahogany deck with an outdoor shower, a stunning Connecticut-fieldstone fireplace with a chimney that reaches around 30 feet in height, and multiple sliders to access the home. The finished basement opens to the ground level, and above the entrance breezeway is another small deck with a great view. It’s the best of indoor/outdoor living.
Movement patterns from beach to house to bedroom were an important consideration. The site also provided an excellent opportunity to visually connect the basement level patio visually to the main level deck and finally the master bedroom deck. The finished home provides year-round living, with a summer-getaway atmosphere.

Sponsored
Columbus, OH
Free consultation for landscape design!

Peabody Landscape Group
Franklin County's Reliable Landscape Design & Contracting
 Cape Associates, Inc.
The little cottage on Turnip Field Road in Eastham had been owned by the same couple since 1940, until they built a new, adjacent house on the property. The cottage was then handed down to the next generation, who began spending more and more time at the cottage. It was then that they contacted Cape Associates to construct a more livable home in place of that little cottage. It was crucial to the owners however, that the home keep with the understated charm and Cape Cod-feel of the neighborhood.
The primary challenge was to keep it humble, while building the owners their well-deserved vacation retreat. The original cottage had no air conditioning, and renovating was quickly dismissed because of the inadequacies and the cost of modernizing. Building new allowed the team to relocate the house further back from the street, and it meant meeting the owners’ needs without compromise.
Cape Associates’ project manager Lance LaLone said the owners expressed their desire to incorporate lots of wood and the types of materials that were in the old cottage. Most of the interior is pine, which was used on the flooring, the walls, and wrapped around the ceiling’s beams, giving the owners what they desired on a grander scale – a beautiful, modern dwelling that still held the personality of that little cottage that held such cherished memories.
The front of the home has a two-car garage and breezeway entrance, while the rear reveals an entertainer’s paradise, with an enormous mahogany deck with an outdoor shower, a stunning Connecticut-fieldstone fireplace with a chimney that reaches around 30 feet in height, and multiple sliders to access the home. The finished basement opens to the ground level, and above the entrance breezeway is another small deck with a great view. It’s the best of indoor/outdoor living.
Movement patterns from beach to house to bedroom were an important consideration. The site also provided an excellent opportunity to visually connect the basement level patio visually to the main level deck and finally the master bedroom deck. The finished home provides year-round living, with a summer-getaway atmosphere.
 Cape Associates, Inc.
The little cottage on Turnip Field Road in Eastham had been owned by the same couple since 1940, until they built a new, adjacent house on the property. The cottage was then handed down to the next generation, who began spending more and more time at the cottage. It was then that they contacted Cape Associates to construct a more livable home in place of that little cottage. It was crucial to the owners however, that the home keep with the understated charm and Cape Cod-feel of the neighborhood.
The primary challenge was to keep it humble, while building the owners their well-deserved vacation retreat. The original cottage had no air conditioning, and renovating was quickly dismissed because of the inadequacies and the cost of modernizing. Building new allowed the team to relocate the house further back from the street, and it meant meeting the owners’ needs without compromise.
Cape Associates’ project manager Lance LaLone said the owners expressed their desire to incorporate lots of wood and the types of materials that were in the old cottage. Most of the interior is pine, which was used on the flooring, the walls, and wrapped around the ceiling’s beams, giving the owners what they desired on a grander scale – a beautiful, modern dwelling that still held the personality of that little cottage that held such cherished memories.
The front of the home has a two-car garage and breezeway entrance, while the rear reveals an entertainer’s paradise, with an enormous mahogany deck with an outdoor shower, a stunning Connecticut-fieldstone fireplace with a chimney that reaches around 30 feet in height, and multiple sliders to access the home. The finished basement opens to the ground level, and above the entrance breezeway is another small deck with a great view. It’s the best of indoor/outdoor living.
Movement patterns from beach to house to bedroom were an important consideration. The site also provided an excellent opportunity to visually connect the basement level patio visually to the main level deck and finally the master bedroom deck. The finished home provides year-round living, with a summer-getaway atmosphere.
 Cape Associates, Inc.
The little cottage on Turnip Field Road in Eastham had been owned by the same couple since 1940, until they built a new, adjacent house on the property. The cottage was then handed down to the next generation, who began spending more and more time at the cottage. It was then that they contacted Cape Associates to construct a more livable home in place of that little cottage. It was crucial to the owners however, that the home keep with the understated charm and Cape Cod-feel of the neighborhood.
The primary challenge was to keep it humble, while building the owners their well-deserved vacation retreat. The original cottage had no air conditioning, and renovating was quickly dismissed because of the inadequacies and the cost of modernizing. Building new allowed the team to relocate the house further back from the street, and it meant meeting the owners’ needs without compromise.
Cape Associates’ project manager Lance LaLone said the owners expressed their desire to incorporate lots of wood and the types of materials that were in the old cottage. Most of the interior is pine, which was used on the flooring, the walls, and wrapped around the ceiling’s beams, giving the owners what they desired on a grander scale – a beautiful, modern dwelling that still held the personality of that little cottage that held such cherished memories.
The front of the home has a two-car garage and breezeway entrance, while the rear reveals an entertainer’s paradise, with an enormous mahogany deck with an outdoor shower, a stunning Connecticut-fieldstone fireplace with a chimney that reaches around 30 feet in height, and multiple sliders to access the home. The finished basement opens to the ground level, and above the entrance breezeway is another small deck with a great view. It’s the best of indoor/outdoor living.
Movement patterns from beach to house to bedroom were an important consideration. The site also provided an excellent opportunity to visually connect the basement level patio visually to the main level deck and finally the master bedroom deck. The finished home provides year-round living, with a summer-getaway atmosphere.
91