
Search results for "Ground level deck" in Home Design Ideas
 Decorative Concrete Surfaces
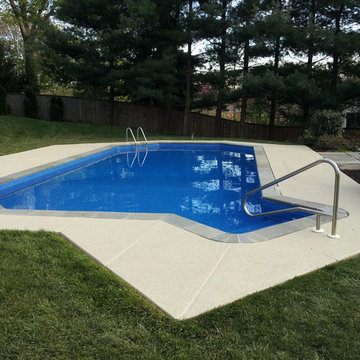
Check out this cool, geometric above-ground concrete pool deck! With Knockdown Texture, expect a slip-resistant, cool, and durable flooring underfoot. CALL (323) 319-5230 for more pool deck options and quotes, FREE!
 Miles Bradley Building and Remodeling
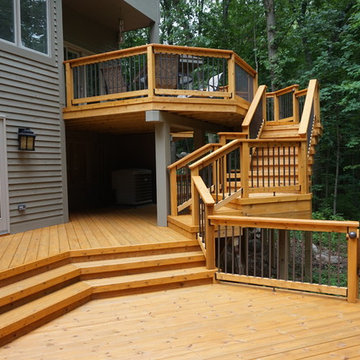
Better view of the stairs from the upper to main level of the deck.
This deck was made with pressure treated decking, cedar railing and fascia trim, Underdeck Oasis water diversion system, Deckorator Estate balusters, and Aurora deck railing lights
 Atlanta Decking & Fence Co., Inc.
Atlanta Decking & Fence
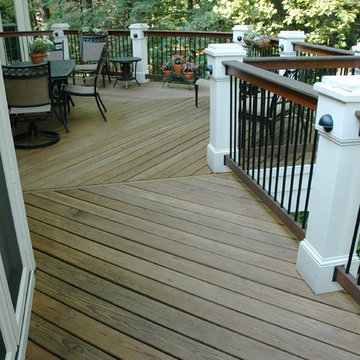
Example of a classic backyard deck design in Atlanta with no cover
Example of a classic backyard deck design in Atlanta with no cover
Find the right local pro for your project
 Middlefork Luxury Home Builders
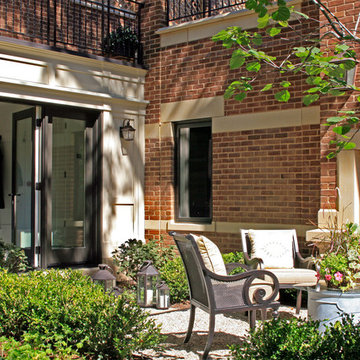
This brick and limestone, 6,000-square-foot residence exemplifies understated elegance. Located in the award-wining Blaine School District and within close proximity to the Southport Corridor, this is city living at its finest!
The foyer, with herringbone wood floors, leads to a dramatic, hand-milled oval staircase; an architectural element that allows sunlight to cascade down from skylights and to filter throughout the house. The floor plan has stately-proportioned rooms and includes formal Living and Dining Rooms; an expansive, eat-in, gourmet Kitchen/Great Room; four bedrooms on the second level with three additional bedrooms and a Family Room on the lower level; a Penthouse Playroom leading to a roof-top deck and green roof; and an attached, heated 3-car garage. Additional features include hardwood flooring throughout the main level and upper two floors; sophisticated architectural detailing throughout the house including coffered ceiling details, barrel and groin vaulted ceilings; painted, glazed and wood paneling; laundry rooms on the bedroom level and on the lower level; five fireplaces, including one outdoors; and HD Video, Audio and Surround Sound pre-wire distribution through the house and grounds. The home also features extensively landscaped exterior spaces, designed by Prassas Landscape Studio.
This home went under contract within 90 days during the Great Recession.
Featured in Chicago Magazine: http://goo.gl/Gl8lRm
Jim Yochum

 Archadeck of Nova Scotia

At Archadeck of Nova Scotia we love any size project big or small. But, that being said, we have a soft spot for the projects that let us show off our talents! This Halifax house was no exception. The owners wanted a space to suit their outdoor lifestyle with materials to last far into the future. The choices were quite simple: stone veneer, Timbertech composite decking and glass railing.
What better way to create that stability than with a solid foundation, concrete columns and decorative stone veneer? The posts were all wrapped with stone and match the retaining wall which was installed to help with soil retention and give the backyard more definition (it’s not too hard on the eyes either).
A set of well-lit steps will guide you up the multi-level deck. The built-in planters soften the hardness of the Timbertech composite deck and provide a little visual relief. The two-tone aesthetic of the deck and railing are a stunning feature which plays up contrasting tones.
From there it’s a game of musical chairs; we recommend the big round one on a September evening with a glass of wine and cozy blanket.
We haven’t gotten there quite yet, but this property has an amazing view (you will see soon enough!). As to not spoil the view, we installed TImbertech composite railing with glass panels. This allows you to take in the surrounding sights while relaxing and not have those pesky balusters in the way.
In any Canadian backyard, there is always the dilemma of dealing with mosquitoes and black flies! Our solution to this itchy problem is to incorporate a screen room as part of your design. This screen room in particular has space for dining and lounging around a fireplace, perfect for the colder evenings!
Ahhh…there’s the view! From the top level of the deck you can really get an appreciation for Nova Scotia. Life looks pretty good from the top of a multi-level deck. Once again, we installed a composite and glass railing on the new composite deck to capture the scenery.
What puts the cherry on top of this project is the balcony! One of the greatest benefits of composite decking and railing is that it can be curved to create beautiful soft edges. Imagine sipping your morning coffee and watching the sunrise over the water.
If you want to know more about composite decking, railing or anything else you’ve seen that sparks your interest; give us a call! We’d love to hear from you.
 Atlanta Decking & Fence Co., Inc.
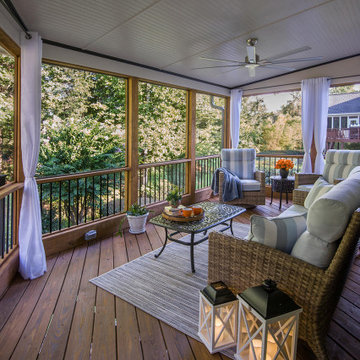
Beautiful transitional screened porch with beadboard ceiling. Designed and built by Atlanta Decking & Fence
Porch photo in Atlanta
Porch photo in Atlanta


 Atlanta Decking & Fence Co., Inc.
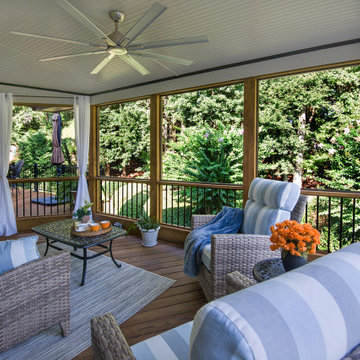
Beautiful transitional screened porch with beadboard ceiling. Designed and built by Atlanta Decking & Fence
Inspiration for a porch remodel in Atlanta
Inspiration for a porch remodel in Atlanta
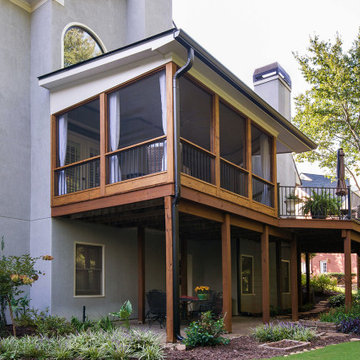 Atlanta Decking & Fence Co., Inc.
Beautiful transitional screened porch with beadboard ceiling. Designed and built by Atlanta Decking & Fence
Porch photo in Atlanta
Porch photo in Atlanta
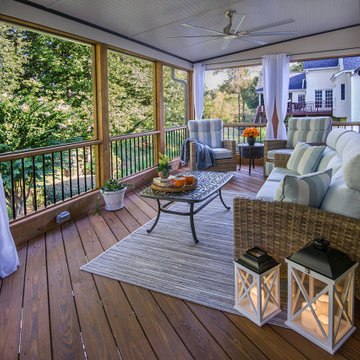 Atlanta Decking & Fence Co., Inc.
Beautiful transitional screened porch with beadboard ceiling. Designed and built by Atlanta Decking & Fence
Porch idea in Atlanta
Porch idea in Atlanta
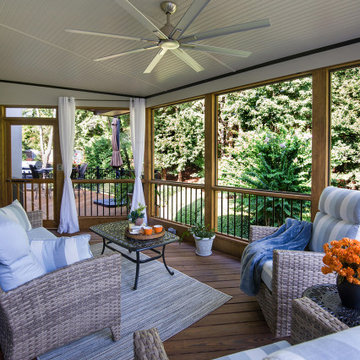 Atlanta Decking & Fence Co., Inc.
Beautiful transitional screened porch with beadboard ceiling. Designed and built by Atlanta Decking & Fence
Porch idea in Atlanta
Porch idea in Atlanta

 Hsu McCullough
Raised dining deck with driveway beyond. Photo by Clark Dugger
Mid-sized trendy backyard deck photo in Los Angeles with no cover
Mid-sized trendy backyard deck photo in Los Angeles with no cover
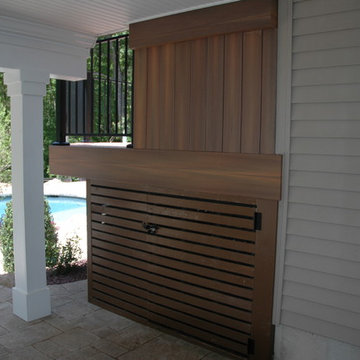
 Archadeck of Central Connecticut
Bi-level Fiberon Ipe deck with many custom features including hidden storage, custom privacy bench on upper level and functional under deck outdoor living space!
Photos courtesy Archadeck of Central CT

Sponsored
Columbus, OH

Hope Restoration & General Contracting
Columbus Design-Build, Kitchen & Bath Remodeling, Historic Renovations



 Castle Building & Remodeling
This modern home, near Cedar Lake, built in 1900, was originally a corner store. A massive conversion transformed the home into a spacious, multi-level residence in the 1990’s.
However, the home’s lot was unusually steep and overgrown with vegetation. In addition, there were concerns about soil erosion and water intrusion to the house. The homeowners wanted to resolve these issues and create a much more useable outdoor area for family and pets.
Castle, in conjunction with Field Outdoor Spaces, designed and built a large deck area in the back yard of the home, which includes a detached screen porch and a bar & grill area under a cedar pergola.
The previous, small deck was demolished and the sliding door replaced with a window. A new glass sliding door was inserted along a perpendicular wall to connect the home’s interior kitchen to the backyard oasis.
The screen house doors are made from six custom screen panels, attached to a top mount, soft-close track. Inside the screen porch, a patio heater allows the family to enjoy this space much of the year.
Concrete was the material chosen for the outdoor countertops, to ensure it lasts several years in Minnesota’s always-changing climate.
Trex decking was used throughout, along with red cedar porch, pergola and privacy lattice detailing.
The front entry of the home was also updated to include a large, open porch with access to the newly landscaped yard. Cable railings from Loftus Iron add to the contemporary style of the home, including a gate feature at the top of the front steps to contain the family pets when they’re let out into the yard.
Tour this project in person, September 28 – 29, during the 2019 Castle Home Tour!
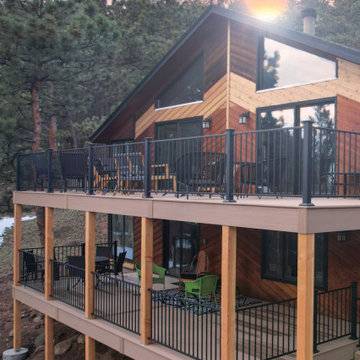
 O'Keefe Built
Decking: Azek Vintage in Weathered Teak
Railing: Fortress Metal Vertical Railing

Deck - large traditional backyard second story metal railing deck idea in Denver with no cover
Deck - large traditional backyard second story metal railing deck idea in Denver with no cover
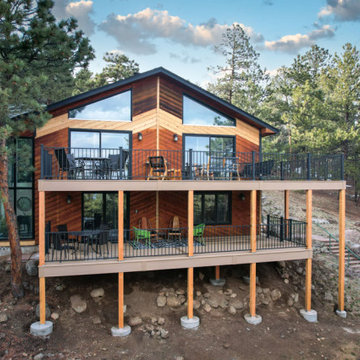 O'Keefe Built
Decking: Azek Vintage in Weathered Teak
Railing: Fortress Metal Vertical Railing
Example of a large classic backyard second story metal railing deck design in Denver with no cover
Example of a large classic backyard second story metal railing deck design in Denver with no cover


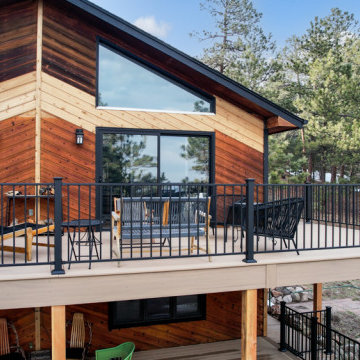 O'Keefe Built
Decking: Azek Vintage in Weathered Teak
Railing: Fortress Metal Vertical Railing
Large elegant backyard second story metal railing deck photo in Denver with no cover
Large elegant backyard second story metal railing deck photo in Denver with no cover
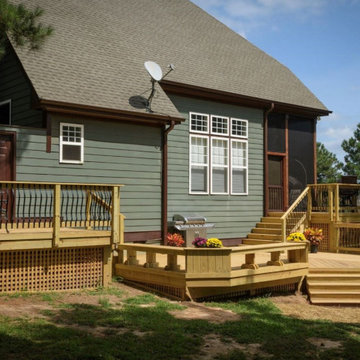
 Archadeck of Raleigh-Durham
This classic wood multi-level deck features built-in planters, wood railings, and black balusters. Lattice skirting is a beautiful addition to this custom deck.
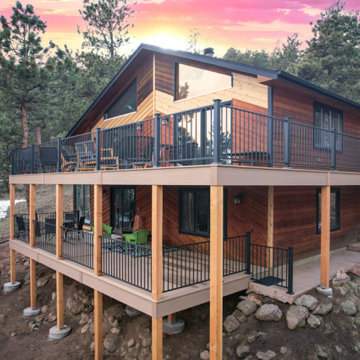 O'Keefe Built
Decking: Azek Vintage in Weathered Teak
Railing: Fortress Metal Vertical Railing
Example of a large classic backyard second story metal railing deck design in Denver with no cover
Example of a large classic backyard second story metal railing deck design in Denver with no cover
84