
Search results for "Grounded" in Home Design Ideas
 Lanefab Design/Build
Andrew Latreille

Large 1960s white two-story stucco house exterior photo in Vancouver with a shingle roof
Large 1960s white two-story stucco house exterior photo in Vancouver with a shingle roof
 PLANT Architect Inc.

This view from the second-floor living area to the exposed new white oak stair shows the extent to which the stair functions as a space-efficient gallery for the owners' collection.
 LaurelRock
Larry Merz

This is an example of a mid-sized farmhouse partial sun front yard mulch landscaping in New York.
This is an example of a mid-sized farmhouse partial sun front yard mulch landscaping in New York.
Find the right local pro for your project
 Moody Graham
Photography by Allen Russ.

Inspiration for a mid-sized timeless guesthouse remodel in DC Metro
Inspiration for a mid-sized timeless guesthouse remodel in DC Metro
 Michels Homes
Design: RDS Architects | Photography: Spacecrafting Photography
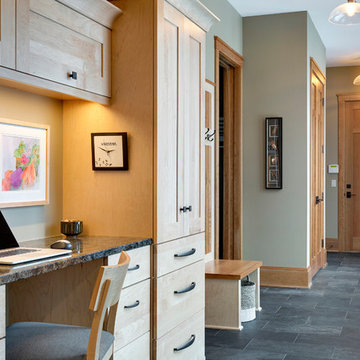
Example of a large transitional built-in desk ceramic tile study room design in Minneapolis with gray walls
Example of a large transitional built-in desk ceramic tile study room design in Minneapolis with gray walls
 78Backyard Concepts

This is an example of a large asian backyard concrete paver landscaping in Dallas.
 Royal Fence

Pool house - large traditional backyard concrete and rectangular lap pool house idea in Nashville

Sponsored
Columbus, OH
Free consultation for landscape design!

Peabody Landscape Group
Columbus' Reliable Landscape Design & Contracting
 CityAperture
© CityAperture - Jose Valcarcel
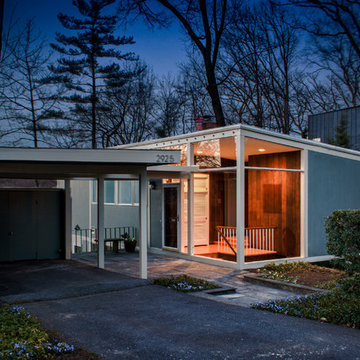
1960s gray one-story exterior home idea in DC Metro with a shed roof
1960s gray one-story exterior home idea in DC Metro with a shed roof
 Tuggey Construction
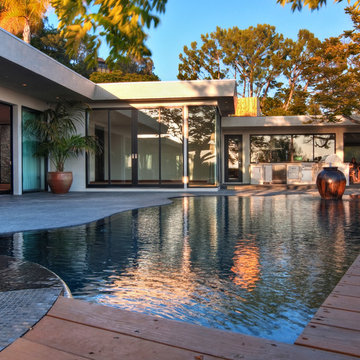
Living Room Opens to Pool and Patio. Photography by Jon Robershaw
Inspiration for a large contemporary backyard custom-shaped hot tub remodel in Los Angeles with decking
Inspiration for a large contemporary backyard custom-shaped hot tub remodel in Los Angeles with decking
 Kevin Browne Architecture
Jack Michaud Photography

Example of a large beach style brown two-story wood exterior home design in Portland Maine with a gambrel roof
Example of a large beach style brown two-story wood exterior home design in Portland Maine with a gambrel roof
 EKO Development

Located on a corner lot perched high up in the prestigious East Hill of Cresskill, NJ, this home has spectacular views of the Northern Valley to the west. Comprising of 7,200 sq. ft. of space on the 1st and 2nd floor, plus 2,800 sq. ft. of finished walk-out basement space, this home encompasses 10,000 sq. ft. of livable area.
The home consists of 6 bedrooms, 6 full bathrooms, 2 powder rooms, a 3-car garage, 4 fireplaces, huge kitchen, generous home office room, and 2 laundry rooms.
Unique features of this home include a covered porte cochere, a golf simulator room, media room, octagonal music room, dance studio, wine room, heated & screened loggia, and even a dog shower!
 GDC Home
Julia Lynn

Inspiration for a large timeless medium tone wood floor great room remodel in Charleston with brown walls and no fireplace
Inspiration for a large timeless medium tone wood floor great room remodel in Charleston with brown walls and no fireplace

 Cathie Hong Interiors
This Australian-inspired new construction was a successful collaboration between homeowner, architect, designer and builder. The home features a Henrybuilt kitchen, butler's pantry, private home office, guest suite, master suite, entry foyer with concealed entrances to the powder bathroom and coat closet, hidden play loft, and full front and back landscaping with swimming pool and pool house/ADU.
Sponsored
Columbus, OH
Free consultation for landscape design!
Peabody Landscape Group
Columbus' Reliable Landscape Design & Contracting
 Level Ground Enterprise, LLC

Example of a large trendy master white tile and porcelain tile porcelain tile, gray floor, double-sink and wood ceiling bathroom design in Denver with flat-panel cabinets, beige cabinets, an undermount tub, white walls, an undermount sink, white countertops, a niche and a built-in vanity
 High Pointe Custom Homes LLC
Josh Beeman Photography

Wine cellar - transitional wine cellar idea in Cincinnati
Wine cellar - transitional wine cellar idea in Cincinnati
 J Builds Atlanta LLC
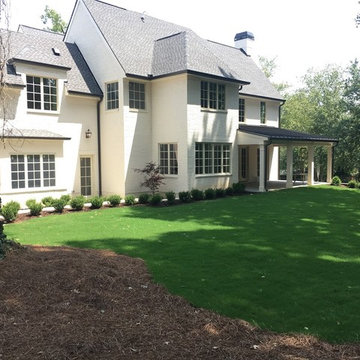
Large transitional white two-story brick house exterior idea in Atlanta with a shingle roof
 Twelve Oaks Landscape Co.

Outdoor living area with pergola and outdoor fireplace
Inspiration for a mid-sized timeless backyard stone patio remodel in Other with a fire pit and a pergola
Inspiration for a mid-sized timeless backyard stone patio remodel in Other with a fire pit and a pergola

 User
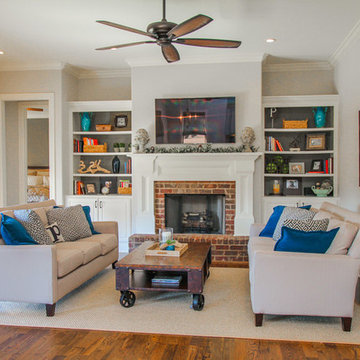
UserMid-sized elegant open concept dark wood floor and brown floor living room photo in Nashville with gray walls, a standard fireplace, a brick fireplace and a wall-mounted tv

 Hudson Place Realty
Property marketed by Hudson Place Realty - Urban chic meets progressive bldg. design in this award winning GOLD LEED certified building. Penthouse features a one of a kind 1300 sq. ft. ipe’ wood wrap around deck w/6 person hot tub that offers a fabulous view of the Empire State Building, 23’ ceilings, gas fireplace, a sleek Italian Valcucine kitchen, 6 burner Wolf range vented to the outside, Viking wine cooler, filtered fresh air & central air conditioning, a planted green roof for residences with dazzling NYC & Hudson River views, bike & private storage.
44