
Search results for "Grounded" in Home Design Ideas


 McClellan | Tellone
Patrick Barta

Example of a large trendy backyard concrete paver and rectangular lap hot tub design in Seattle
Example of a large trendy backyard concrete paver and rectangular lap hot tub design in Seattle
Find the right local pro for your project
 CHD Interiors
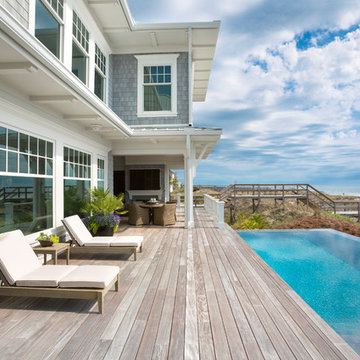

Example of a large beach style backyard deck design in Charleston with a roof extension

 Drewett Works
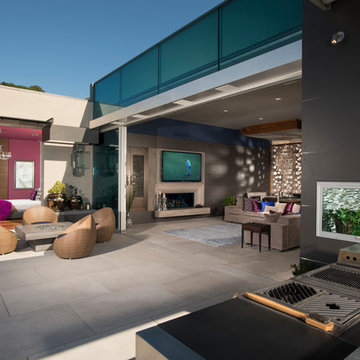
Positioned near the base of iconic Camelback Mountain, “Outside In” is a modernist home celebrating the love of outdoor living Arizonans crave. The design inspiration was honoring early territorial architecture while applying modernist design principles.
Dressed with undulating negra cantera stone, the massing elements of “Outside In” bring an artistic stature to the project’s design hierarchy. This home boasts a first (never seen before feature) — a re-entrant pocketing door which unveils virtually the entire home’s living space to the exterior pool and view terrace.
A timeless chocolate and white palette makes this home both elegant and refined. Oriented south, the spectacular interior natural light illuminates what promises to become another timeless piece of architecture for the Paradise Valley landscape.
Project Details | Outside In
Architect: CP Drewett, AIA, NCARB, Drewett Works
Builder: Bedbrock Developers
Interior Designer: Ownby Design
Photographer: Werner Segarra
Publications:
Luxe Interiors & Design, Jan/Feb 2018, "Outside In: Optimized for Entertaining, a Paradise Valley Home Connects with its Desert Surrounds"
Awards:
Gold Nugget Awards - 2018
Award of Merit – Best Indoor/Outdoor Lifestyle for a Home – Custom
The Nationals - 2017
Silver Award -- Best Architectural Design of a One of a Kind Home - Custom or Spec
http://www.drewettworks.com/outside-in/
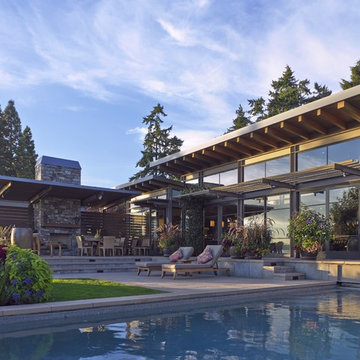 McClellan | Tellone
Patrick Barta
Large trendy backyard concrete paver and rectangular lap pool photo in Seattle
Large trendy backyard concrete paver and rectangular lap pool photo in Seattle

 Black Lacquer Design
Mary Costa
Dining room - small contemporary gray floor dining room idea in Los Angeles with white walls
Dining room - small contemporary gray floor dining room idea in Los Angeles with white walls

Sponsored
Columbus, OH
Free consultation for landscape design!

Peabody Landscape Group
Columbus' Reliable Landscape Design & Contracting

 Ryan Hughes Design
The large Ryan Hughes Design Build poolscape provides plenty of room for outdoor entertainment and relaxation ad features a screened enclosure, areca palm trees. a baja shelf with modern Ledge Lounger chaise lounges, infinity spa, and two retaining wall water features. Outdoor living is redefined!



 Meditch Murphey Architects
Michael Moran
Large contemporary white three-story stucco flat roof idea in DC Metro
Large contemporary white three-story stucco flat roof idea in DC Metro
 CMF Homebuilders
Linda Dahan

Huge trendy master marble tile concrete floor and beige floor bathroom photo in Los Angeles with a hinged shower door, flat-panel cabinets, medium tone wood cabinets, white walls and solid surface countertops
Huge trendy master marble tile concrete floor and beige floor bathroom photo in Los Angeles with a hinged shower door, flat-panel cabinets, medium tone wood cabinets, white walls and solid surface countertops
 DZN Partners
PixelProFoto

Inspiration for a large mid-century modern backyard gravel patio remodel in San Diego with a fire pit and no cover
Inspiration for a large mid-century modern backyard gravel patio remodel in San Diego with a fire pit and no cover
 Elite Pool Design

Simply gorgeous backyard living space including fiberglass pool, in-ground spa, linear fire place, and landscape lighting. Designed and built exclusively by Elite Pool Design.
Sponsored
Columbus, OH
Free consultation for landscape design!
Peabody Landscape Group
Columbus' Reliable Landscape Design & Contracting
 The Value Of Architecture
Shawn Bishop
www.shawnbishopphotography.com

Tuscan green exterior home photo in Los Angeles
Tuscan green exterior home photo in Los Angeles


 EKO Development
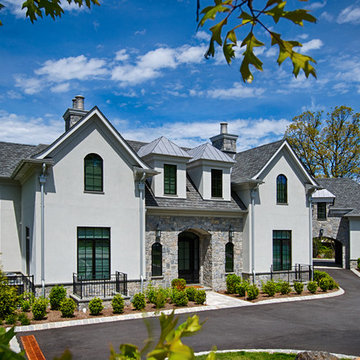
Located on a corner lot perched high up in the prestigious East Hill of Cresskill, NJ, this home has spectacular views of the Northern Valley to the west. Comprising of 7,200 sq. ft. of space on the 1st and 2nd floor, plus 2,800 sq. ft. of finished walk-out basement space, this home encompasses 10,000 sq. ft. of livable area.
The home consists of 6 bedrooms, 6 full bathrooms, 2 powder rooms, a 3-car garage, 4 fireplaces, huge kitchen, generous home office room, and 2 laundry rooms.
Unique features of this home include a covered porte cochere, a golf simulator room, media room, octagonal music room, dance studio, wine room, heated & screened loggia, and even a dog shower!
 Austin Pool Designs
Charles Quinn Photography
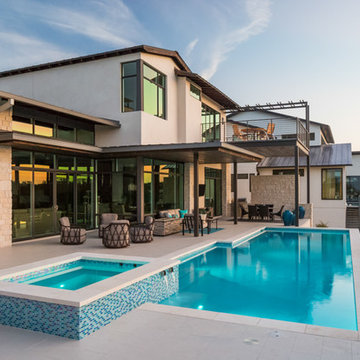
Mid-sized trendy backyard tile and rectangular lap hot tub photo in Austin
Mid-sized trendy backyard tile and rectangular lap hot tub photo in Austin
 User
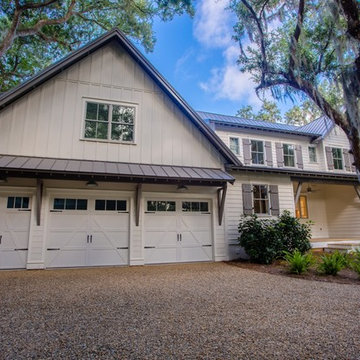
UserExample of a large farmhouse beige two-story wood house exterior design in Jacksonville with a metal roof
 Environmental Design & Research (EDR)

Design ideas for a traditional hillside stone landscaping in New York for summer.
42