
Search results for "Group centered" in Home Design Ideas

 TRA studio Architecture PLLC
Rich Caplan
Inspiration for a transitional dark wood floor kitchen/dining room combo remodel in New York with white walls
Inspiration for a transitional dark wood floor kitchen/dining room combo remodel in New York with white walls
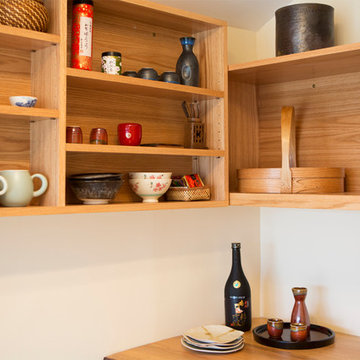
 Carrie Chen Design Group
Carrie Chen: Our teahouse comes with a fully-equipped kitchen area for preparing the perfect tea ceremony.
Home design - home design idea in New York
Home design - home design idea in New York


Find the right local pro for your project

 Pearson Design Group
Mountain style concrete floor and black floor single front door photo with white walls and a light wood front door

 Formica Group
Elegant and impactful, 3462 Slate Sequoia 180fx® Formica® brand laminate is stunning in a kitchen or bath. Innovative and appealing, 180fx® patterns only repeat after 5 feet! Get your free sample, now! http://www.formica.com/en/us/products/180fx/details?di=NA_US_180FX_03462

 Royal Construction Group, Inc.
Wine cellar - mid-sized industrial light wood floor wine cellar idea in Atlanta with storage racks

 Collaborative Design Group-Architects & Interiors
Large traditional white two-story wood house exterior idea in Houston

Sponsored
Columbus, OH
Free consultation for landscape design!

Peabody Landscape Group
Columbus' Reliable Landscape Design & Contracting

 Dallas Design Group, Interiors
Design Firm: Dallas Design Group, Interiors
Designer: Tracy Rasor
Photographer: Dan Piassick
Ornate wine cellar photo in Dallas
Ornate wine cellar photo in Dallas


 Jay Sifford
Wind sculpture by Lyman Whitaker. Photo by Jay Sifford.
Photo of an eclectic landscaping in Charlotte.
Photo of an eclectic landscaping in Charlotte.

 Carrie Chen Design Group
Carrie Chen: Our favorite desserts to serve with tea are usagis - sweet Japanese pastries filled with chestnuts in a rabbit shape. (And yes, for Sailor Moon fans, this is where the title character gets her name.)



Sponsored
Columbus, OH
Free consultation for landscape design!
Peabody Landscape Group
Columbus' Reliable Landscape Design & Contracting

 Advantes Group
Open Room/Fire Place
Living room - large modern open concept dark wood floor living room idea in St Louis with gray walls, a standard fireplace and a stone fireplace
Living room - large modern open concept dark wood floor living room idea in St Louis with gray walls, a standard fireplace and a stone fireplace

 The Rinfret Group
Family Room in New Canaan photographed by Alan Barry. Millwork, window treatments & all decor by The Rinfret Group. A country sofa table is made a little modern by the circle sculpture. A coffered ceiling adds height and detail to the room.

 The Hills Group
photographer Kat Alves
Family room - large transitional open concept porcelain tile and brown floor family room idea in Sacramento with white walls, a stone fireplace, a wall-mounted tv and a ribbon fireplace
Family room - large transitional open concept porcelain tile and brown floor family room idea in Sacramento with white walls, a stone fireplace, a wall-mounted tv and a ribbon fireplace


Sponsored
Delaware, OH

Buckeye Basements, Inc.
Central Ohio's Basement Finishing ExpertsBest Of Houzz '13-'21

 The Aldrich Group, LLC
Cindy Shealey
Small arts and crafts master beige tile and ceramic tile ceramic tile corner shower photo in Atlanta with a vessel sink, furniture-like cabinets, medium tone wood cabinets, granite countertops and yellow walls
Small arts and crafts master beige tile and ceramic tile ceramic tile corner shower photo in Atlanta with a vessel sink, furniture-like cabinets, medium tone wood cabinets, granite countertops and yellow walls



 Hudson Construction Group
Inspiration for a large transitional enclosed family room remodel in Dallas with a bar, a standard fireplace, a tile fireplace and a wall-mounted tv
100