
Search results for "Group" in Home Design Ideas

 Collins DuPont Design Group
Lori Hamilton
Example of a classic light wood floor and beige floor hallway design in Miami with white walls
Example of a classic light wood floor and beige floor hallway design in Miami with white walls

 Samuel Design Group
Daniel Nadelbach
Inspiration for a large southwestern master bedroom remodel in Albuquerque with beige walls and a corner fireplace
Inspiration for a large southwestern master bedroom remodel in Albuquerque with beige walls and a corner fireplace

 Reed Design Group
Dining room - small rustic carpeted and gray floor dining room idea in Denver with brown walls and no fireplace
Find the right local pro for your project

 The Refined Group
Living room - large mediterranean terra-cotta tile and brown floor living room idea in Phoenix with white walls and a standard fireplace
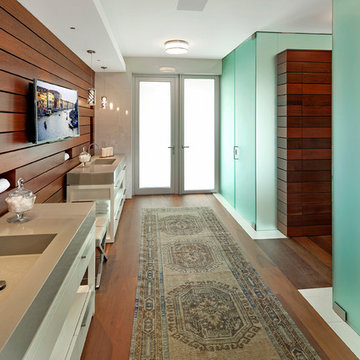



 Core Group
Large transitional black two-story house exterior idea in Atlanta with a clipped gable roof, a metal roof and a black roof

Sponsored
Columbus, OH
Free consultation for landscape design!

Peabody Landscape Group
Franklin County's Reliable Landscape Design & Contracting



 Insignia Design Group Llc
Sargent Architectural Photography
Example of a transitional beige floor foyer design in Miami with gray walls
Example of a transitional beige floor foyer design in Miami with gray walls

 Adeeni Design Group
Architecture: Sutro Architects
Landscape Architecture: Arterra Landscape Architects
Builder: Upscale Construction
Photography: Christopher Stark
Asian l-shaped concrete floor and gray floor kitchen photo in San Francisco with flat-panel cabinets, dark wood cabinets, white backsplash and an island
Asian l-shaped concrete floor and gray floor kitchen photo in San Francisco with flat-panel cabinets, dark wood cabinets, white backsplash and an island
 Samuel Design Group
Kate Russell
Inspiration for a mid-sized southwestern open concept living room remodel in Albuquerque with beige walls
Inspiration for a mid-sized southwestern open concept living room remodel in Albuquerque with beige walls

 Jordan Design Build Group

Our clients wanted to add an ensuite bathroom to their charming 1950’s Cape Cod, but they were reluctant to sacrifice the only closet in their owner’s suite. The hall bathroom they’d been sharing with their kids was also in need of an update so we took this into consideration during the design phase to come up with a creative new layout that would tick all their boxes.
By relocating the hall bathroom, we were able to create an ensuite bathroom with a generous shower, double vanity, and plenty of space left over for a separate walk-in closet. We paired the classic look of marble with matte black fixtures to add a sophisticated, modern edge. The natural wood tones of the vanity and teak bench bring warmth to the space. A frosted glass pocket door to the walk-through closet provides privacy, but still allows light through. We gave our clients additional storage by building drawers into the Cape Cod’s eave space.

Sponsored
Columbus, OH
Free consultation for landscape design!
Peabody Landscape Group
Franklin County's Reliable Landscape Design & Contracting

 Sogno Design Group
Photos by Langdon Clay
Mid-sized elegant front porch photo in San Francisco with a roof extension and decking
Mid-sized elegant front porch photo in San Francisco with a roof extension and decking
 Collins DuPont Design Group
Tom Harper
Example of a transitional multicolored tile and glass tile bathroom design in Miami with a vessel sink, shaker cabinets, dark wood cabinets and gray countertops
Example of a transitional multicolored tile and glass tile bathroom design in Miami with a vessel sink, shaker cabinets, dark wood cabinets and gray countertops

 Duet Design Group
This formal living room is anything but stiff. These teal-blue lacquered walls give this front living room a kick of personality that you can see the moment you walk into the house.
Photo by Emily Minton Redfield
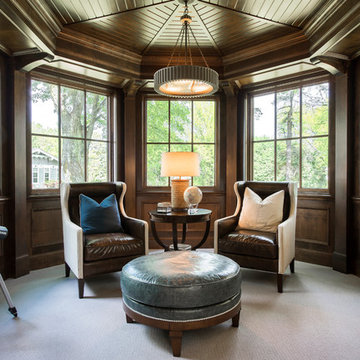
 Alexander Design Group, Inc.
Sunroom - coastal carpeted sunroom idea in Minneapolis with a standard ceiling

Sponsored
Columbus, OH
Free consultation for landscape design!
Peabody Landscape Group
Franklin County's Reliable Landscape Design & Contracting

 Barrow Builders Group
Inspiration for a transitional freestanding desk medium tone wood floor and brown floor home office remodel in Dallas with gray walls



 Chairma Design Group
Mike Kaskel
Country l-shaped medium tone wood floor and brown floor eat-in kitchen photo in Houston with a farmhouse sink, recessed-panel cabinets, yellow cabinets, white backsplash, subway tile backsplash, stainless steel appliances, an island, quartz countertops and white countertops
Country l-shaped medium tone wood floor and brown floor eat-in kitchen photo in Houston with a farmhouse sink, recessed-panel cabinets, yellow cabinets, white backsplash, subway tile backsplash, stainless steel appliances, an island, quartz countertops and white countertops
15