
Search results for "Group" in Home Design Ideas

 Greenauer Design Group
Robert Granoff
Transitional beige tile alcove shower photo in Denver with an undermount sink and dark wood cabinets
Transitional beige tile alcove shower photo in Denver with an undermount sink and dark wood cabinets

 Cure Design Group
Cure Design Group (636) 294-2343 https://curedesigngroup.com/
Designed by Cure Design Group and Town and Style Magazine feature 5/2013. This space was a total renovation! Designed for a young family that wanted it to be cozy, casual with the ability to entertain and lounge without feeling like they are in the "basement"

 J & J Design Group, LLC.
John Woodcock Photography
Kids' room - transitional boy kids' room idea in Phoenix with multicolored walls
Kids' room - transitional boy kids' room idea in Phoenix with multicolored walls
Find the right local pro for your project
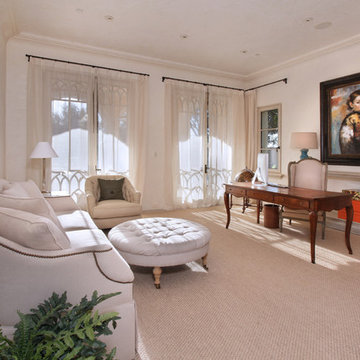
 Canaday Group
98 Canyon Creek Irvine, CA 92603 by the Canaday Group. For a private tour, call Lee Ann Canaday 949-249-2424
Study room - mediterranean freestanding desk carpeted study room idea in Orange County with beige walls
Study room - mediterranean freestanding desk carpeted study room idea in Orange County with beige walls

 Chairma Design Group
Photo by Kolanowski Studio
Inspiration for a mid-sized coastal 3/4 beige tile pebble tile floor and beige floor bathroom remodel in Houston with a wall-mount sink, shaker cabinets, white cabinets, gray walls and white countertops
Inspiration for a mid-sized coastal 3/4 beige tile pebble tile floor and beige floor bathroom remodel in Houston with a wall-mount sink, shaker cabinets, white cabinets, gray walls and white countertops

 Capomastro Group
Inspiration for a transitional master gray tile and white tile bathroom remodel in San Francisco with multicolored walls and a hinged shower door





 Linden L.A.N.D. Group
Rebecca Lindenmeyr
Patio - large traditional backyard stone patio idea in Burlington with a gazebo
Patio - large traditional backyard stone patio idea in Burlington with a gazebo


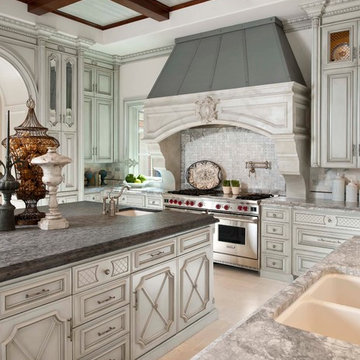
 Dallas Design Group, Interiors
Designer: Tracy Rasor, Allied ASID
Design Firm: Dallas Design Group, Interiors
Photography: Dan Piassick
Inspiration for a mediterranean u-shaped enclosed kitchen remodel in Dallas with a double-bowl sink, recessed-panel cabinets, white cabinets, white backsplash, stone tile backsplash and an island
Inspiration for a mediterranean u-shaped enclosed kitchen remodel in Dallas with a double-bowl sink, recessed-panel cabinets, white cabinets, white backsplash, stone tile backsplash and an island

 Fredman Design Group
With two teenagers in the home, the homeowners wanted a space for entertaining both the adults and the younger set alike, a stone-clad bar and rounded seating area is set apart from the cozy movie-watching room next to it, but not completely secluded.

 NB Design Group, Inc
Living Room furniture is centered around stone fireplace. Hidden reading nook provides additional storage and seating.
Example of a large mountain style open concept dark wood floor and brown floor living room design in Seattle with a standard fireplace, a stone fireplace and no tv
Example of a large mountain style open concept dark wood floor and brown floor living room design in Seattle with a standard fireplace, a stone fireplace and no tv

 Pacific Peninsula Group
Bernard Andre
Inspiration for a contemporary gray tile and marble tile powder room remodel in San Francisco with an undermount sink and white countertops
Inspiration for a contemporary gray tile and marble tile powder room remodel in San Francisco with an undermount sink and white countertops

Sponsored
Columbus, OH
Free consultation for landscape design!

Peabody Landscape Group
Columbus' Reliable Landscape Design & Contracting

 The Refined Group
Inspiration for a large mediterranean u-shaped utility room remodel in Phoenix with a farmhouse sink, shaker cabinets, white cabinets, beige walls, a side-by-side washer/dryer and white countertops


 Stonebridge Development Group
Example of a classic wooden wood railing staircase design in Chicago with wooden risers
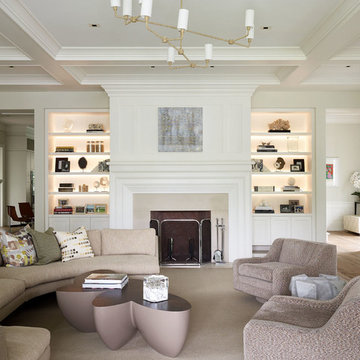
 Leighton Design Group
Living room - transitional living room idea in Miami with white walls and a standard fireplace
Sponsored
Columbus, OH
Free consultation for landscape design!
Peabody Landscape Group
Columbus' Reliable Landscape Design & Contracting
 Chairma Design Group
Photography by Analicia Herrman
Inspiration for a transitional l-shaped medium tone wood floor and brown floor kitchen remodel in Houston with a farmhouse sink, shaker cabinets, blue cabinets, white backsplash, stainless steel appliances, an island and white countertops
Inspiration for a transitional l-shaped medium tone wood floor and brown floor kitchen remodel in Houston with a farmhouse sink, shaker cabinets, blue cabinets, white backsplash, stainless steel appliances, an island and white countertops



 Fiorentino Group Architects
Photo Credit: Rob Karosis
Example of a large beach style gender-neutral carpeted walk-in closet design in Boston with open cabinets and white cabinets
Example of a large beach style gender-neutral carpeted walk-in closet design in Boston with open cabinets and white cabinets
14