
Search results for "Group" in Home Design Ideas

 Phinney Design Group
Rob Spring Photography
Mountain style three-story exterior home photo in New York
Mountain style three-story exterior home photo in New York

 Dana Austin Griggs | Real Estate Group
Designer home by Garrison Hullinger (www.GarrisonHullinger.com). A complete restoration transformed this home into an upscale oasis both inside & out with a mix of contemporary and vintage features expertly merged together to preserve the original historic charm.
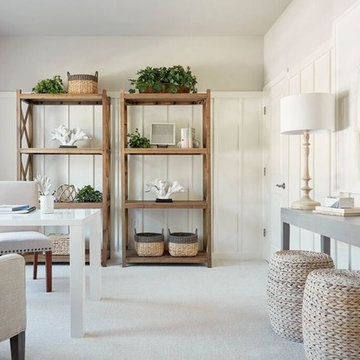
 Creative Group Interiors
Example of a beach style freestanding desk carpeted and beige floor study room design in Other with white walls
Find the right local pro for your project

 Studio H Design Group
Jen + Bec Photography
Mid-sized trendy formal and open concept medium tone wood floor living room photo in San Diego with white walls, a corner fireplace and a metal fireplace
Mid-sized trendy formal and open concept medium tone wood floor living room photo in San Diego with white walls, a corner fireplace and a metal fireplace
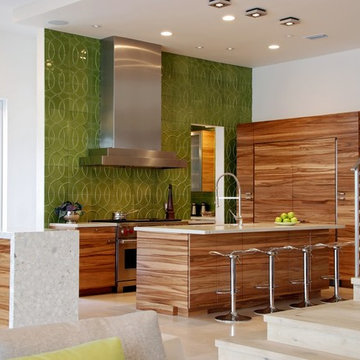
 Rob Bowen Design Group
Trendy u-shaped open concept kitchen photo in Tampa with flat-panel cabinets, medium tone wood cabinets, green backsplash and paneled appliances



 Brewster Thornton Group Architects, LLP
Robert Brewster Photography
Inspiration for a small country formal and enclosed medium tone wood floor living room remodel in Providence with brown walls, a standard fireplace and a tile fireplace
Inspiration for a small country formal and enclosed medium tone wood floor living room remodel in Providence with brown walls, a standard fireplace and a tile fireplace

Sponsored
Columbus, OH
Free consultation for landscape design!

Peabody Landscape Group
Columbus' Reliable Landscape Design & Contracting
 NB Design Group, Inc

Modern Rustic Kitchen leads to Exterior Kitchen with Nanawall System.
Large mountain style galley dark wood floor and brown floor eat-in kitchen photo in Seattle with an undermount sink, shaker cabinets, white cabinets, granite countertops, beige backsplash, stainless steel appliances, an island and black countertops
Large mountain style galley dark wood floor and brown floor eat-in kitchen photo in Seattle with an undermount sink, shaker cabinets, white cabinets, granite countertops, beige backsplash, stainless steel appliances, an island and black countertops
 Eibensteiner Real Estate Group - ReMax Results
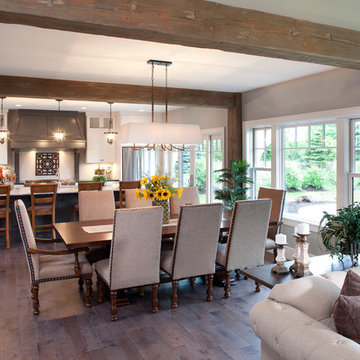
Example of a classic dark wood floor great room design in Minneapolis with gray walls
 Wilson Lighting

Example of a mid-sized country open concept brown floor and dark wood floor family room design in St Louis with beige walls, a standard fireplace, a stone fireplace and no tv



 Group3
Mid-sized beach style galley medium tone wood floor enclosed kitchen photo in Other with a farmhouse sink, recessed-panel cabinets, wood countertops, white backsplash, stainless steel appliances, white cabinets and an island
 Turner Development Group
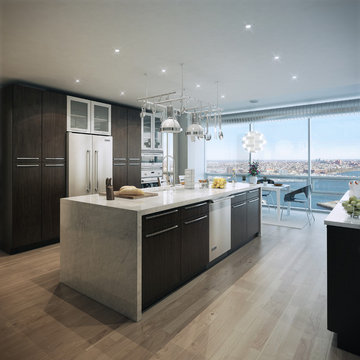
Inspiration for a contemporary light wood floor eat-in kitchen remodel in Baltimore with an undermount sink, flat-panel cabinets, dark wood cabinets, stainless steel appliances and two islands

Sponsored
Columbus, OH
Free consultation for landscape design!
Peabody Landscape Group
Columbus' Reliable Landscape Design & Contracting
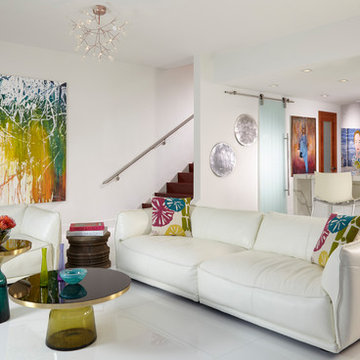
 J Design Group - Interior Designers Miami - Modern
J Design Group, Interior Designers Firm in Miami Florida, PHOTOGRAPHY BY DANIEL NEWCOMB, PALM BEACH GARDENS.
Inspiration for a mid-sized contemporary open concept marble floor and white floor living room remodel in Miami with white walls
Inspiration for a mid-sized contemporary open concept marble floor and white floor living room remodel in Miami with white walls

 Fava Design Group
Luxurious master bathroom with hand blown glass light fixture.
Bathroom - contemporary master bathroom idea in Miami with an undermount sink, flat-panel cabinets, gray cabinets and gray walls
Bathroom - contemporary master bathroom idea in Miami with an undermount sink, flat-panel cabinets, gray cabinets and gray walls

 TKS Design Group
Free ebook, Creating the Ideal Kitchen. DOWNLOAD NOW
We went with a minimalist, clean, industrial look that feels light, bright and airy. The island is a dark charcoal with cool undertones that coordinates with the cabinetry and transom work in both the neighboring mudroom and breakfast area. White subway tile, quartz countertops, white enamel pendants and gold fixtures complete the update. The ends of the island are shiplap material that is also used on the fireplace in the next room.
In the new mudroom, we used a fun porcelain tile on the floor to get a pop of pattern, and walnut accents add some warmth. Each child has their own cubby, and there is a spot for shoes below a long bench. Open shelving with spots for baskets provides additional storage for the room.
Designed by: Susan Klimala, CKBD
Photography by: LOMA Studios
For more information on kitchen and bath design ideas go to: www.kitchenstudio-ge.com

 Affinity Construction Group
Inspiration for a transitional u-shaped dark wood floor kitchen remodel in Miami with an undermount sink, recessed-panel cabinets, beige cabinets, gray backsplash, stainless steel appliances and two islands

Sponsored
Columbus, OH

Wannemacher Interiors
Customized Award-Winning Interior Design Solutions in Franklin Cnty OH
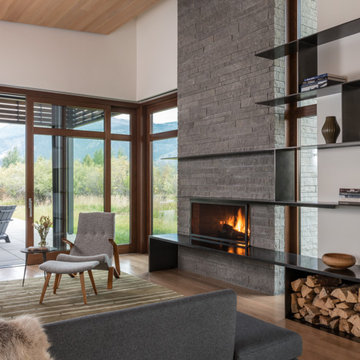
 HELIUS Lighting Group
Trendy medium tone wood floor living room photo in Jackson with white walls, a ribbon fireplace and a stone fireplace

 PORCELANOSA Group
kitchen: Roble ahumado wood laminate and gloss cream white lacquer
floor: aston acero
Designer/Architect: Simonian Rosenbaum
photographer: Douglas Holt
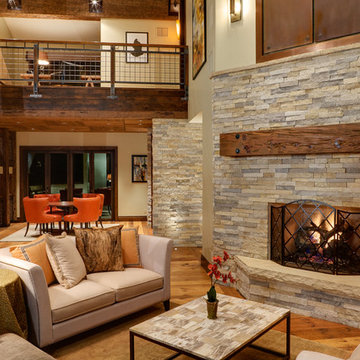
 186 Lighting Design Group - Gregg Mackell
Jay Goodrich
Inspiration for a rustic open concept medium tone wood floor living room remodel in Denver with beige walls, a standard fireplace and a stone fireplace
Inspiration for a rustic open concept medium tone wood floor living room remodel in Denver with beige walls, a standard fireplace and a stone fireplace
53