
Search results for "Group" in Home Design Ideas

 The Refined Group
Werner Segarra
Eat-in kitchen - mediterranean l-shaped eat-in kitchen idea in Phoenix with a farmhouse sink, open cabinets, medium tone wood cabinets and an island
Eat-in kitchen - mediterranean l-shaped eat-in kitchen idea in Phoenix with a farmhouse sink, open cabinets, medium tone wood cabinets and an island

 Etch Design Group
Example of a mid-sized transitional formal and open concept gray floor and concrete floor living room design in Austin with white walls, a standard fireplace, a wall-mounted tv and a plaster fireplace

 Leighton Design Group
Inspiration for a large transitional master carpeted bedroom remodel in Miami with beige walls and no fireplace
Find the right local pro for your project
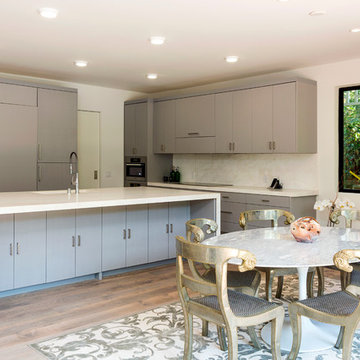
 XANADU GROUP
 XANADU GROUP PHOTOGRAPHY
Example of a trendy l-shaped dark wood floor open concept kitchen design in Los Angeles with flat-panel cabinets, gray cabinets, white backsplash, paneled appliances and an island
Example of a trendy l-shaped dark wood floor open concept kitchen design in Los Angeles with flat-panel cabinets, gray cabinets, white backsplash, paneled appliances and an island

 Erinn V. Design Group
Trendy ceramic tile bathroom photo in Los Angeles with an undermount tub and brown walls

 Geschke Group Architecture
Inspiration for a timeless brown two-story wood gable roof remodel in Austin

Sponsored
Columbus, OH
Free consultation for landscape design!

Peabody Landscape Group
Columbus' Reliable Landscape Design & Contracting

 The Renowned Group
Example of a mid-sized trendy u-shaped dark wood floor and black floor kitchen pantry design in Dallas with flat-panel cabinets, gray cabinets, quartz countertops, no island and white countertops

 Cushman Design Group
Photo: Jim Westphalen
Mountain style medium tone wood floor and brown floor eat-in kitchen photo in Burlington with a farmhouse sink, shaker cabinets, wood countertops, gray backsplash, stone tile backsplash, stainless steel appliances, an island, beige countertops and light wood cabinets
Mountain style medium tone wood floor and brown floor eat-in kitchen photo in Burlington with a farmhouse sink, shaker cabinets, wood countertops, gray backsplash, stone tile backsplash, stainless steel appliances, an island, beige countertops and light wood cabinets

 Armijo Design Group
Example of a transitional medium tone wood floor bathroom design in Denver with blue cabinets and gray countertops

 Masterpiece Design Group
The double island is a highlight of this home that we absolutely love! We designed built-in's to accommodate storage and a wine feature wall to display their wine.
Let's not forget to look up and check out those wood beams!
Studio KW Photography

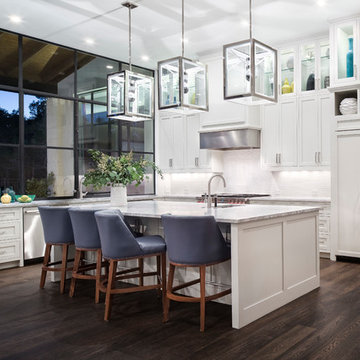
 Britt Design Group
Transitional l-shaped dark wood floor open concept kitchen photo in Austin with an undermount sink, shaker cabinets, white cabinets, white backsplash, stainless steel appliances and an island

Sponsored
Columbus, OH
Free consultation for landscape design!
Peabody Landscape Group
Columbus' Reliable Landscape Design & Contracting

 Chairma Design Group
Kaskel Photography
Inspiration for a timeless dining room remodel in Houston with blue walls
Inspiration for a timeless dining room remodel in Houston with blue walls



 Sogno Design Group
Photo by Langdon Clay
Inspiration for a small rustic patio remodel in San Francisco
Inspiration for a small rustic patio remodel in San Francisco




 The Refined Group
Werner Segarra
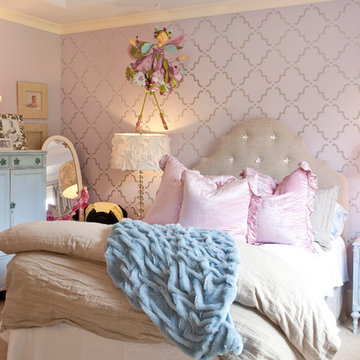

Kids' bedroom - mediterranean girl medium tone wood floor kids' bedroom idea in Phoenix with pink walls
Kids' bedroom - mediterranean girl medium tone wood floor kids' bedroom idea in Phoenix with pink walls
 Erinn V. Design Group

Pool - mediterranean backyard stone and rectangular lap pool idea in Los Angeles
51