
Search results for "Grow extra" in Home Design Ideas
 Brian O'Keefe Architect, P.C.

Vivid colors add a touch of whimsy to this bright, spacious playroom, with moldings and built-ins inspired by classical and historical design precedents.
Interior Architecture by Brian O'Keefe Architect, PC, with Interior Design by Marjorie Shushan.
Featured in Architectural Digest.
Photo by Liz Ordonoz.
 ADŌR Homes
SpaceCrafting Real Estate Photography

Kids' bedroom - bedroom transitional girl dark wood floor kids' bedroom idea in Minneapolis with multicolored walls
Kids' bedroom - bedroom transitional girl dark wood floor kids' bedroom idea in Minneapolis with multicolored walls

 Beige and Bleu Design Studio
This basement needed a serious transition, with light pouring in from all angles, it didn't make any sense to do anything but finish it off. Plus, we had a family of teenage girls that needed a place to hangout, and that is exactly what they got. We had a blast transforming this basement into a sleepover destination, sewing work space, and lounge area for our teen clients.
Photo Credit: Tamara Flanagan Photography
Find the right local pro for your project

 Design Connection, Inc.
As Arlene Ladegaard of Design Connection, Inc. commenced work in other areas of the client’s house, the homeowner began to see the transitions and grow more aware of design trends, and decided to add his master bathroom to the scope of the project.
In the master shower, 4 “x 18” tiles are used vertically, and a niche was fabricated using marble tile with chrome accents. The entrance to the shower has a zero clearance entry for easy access, while the Euro glass enclosure give the bathroom a high end edge.
Design Connection Inc. provided for this project: space plans, elevations, tile, lighting, material selections, wallpaper, liaison with the contractor, and project management.

 Simply Home Decorating
This tiny home is located on a treelined street in the Kitsilano neighborhood of Vancouver. We helped our client create a living and dining space with a beach vibe in this small front room that comfortably accommodates their growing family of four. The starting point for the decor was the client's treasured antique chaise (positioned under the large window) and the scheme grew from there. We employed a few important space saving techniques in this room... One is building seating into a corner that doubles as storage, the other is tucking a footstool, which can double as an extra seat, under the custom wood coffee table. The TV is carefully concealed in the custom millwork above the fireplace. Finally, we personalized this space by designing a family gallery wall that combines family photos and shadow boxes of treasured keepsakes. Interior Decorating by Lori Steeves of Simply Home Decorating. Photos by Tracey Ayton Photography
 Sogno Design Group
Photos by Langdon Clay

Example of a mid-sized classic master gray tile and subway tile mosaic tile floor alcove shower design in San Francisco with an undermount sink, shaker cabinets, white cabinets, marble countertops, white walls and a two-piece toilet
Example of a mid-sized classic master gray tile and subway tile mosaic tile floor alcove shower design in San Francisco with an undermount sink, shaker cabinets, white cabinets, marble countertops, white walls and a two-piece toilet

 Arbordale Landscaping Ltd
Stepping stones in a minimal gravel paved area lead past two lounge chairs to the intimate dining area. The herringbone-patterned limestone patio dissipates into a lush planting bed filled with loose swaths of shade-loving perennials and seasonal bulbs. Beech hedging, and formal clipped evergreens, surround the space and provide privacy, structure and winter interest to the garden. On axis to the main interior living space of the home, the fountain, is the focal point of the garden. A limestone water wall featuring an engraved pattern of fallen Honey Locust leaves nods to the centrally located mature Honey Locust tree that anchors the garden. Water, flowing down the wall, falls a short distance into a pool with a submerged limestone panel. The light noise of the falling water helps soften the sounds of the bustling downtown neighbourhood, creating a tranquil back drop for living and entertaining.



 Alden Miller Interiors
David Duncan Livingston

Example of a mid-sized eclectic open concept slate floor family room design in San Francisco with white walls and a media wall
Example of a mid-sized eclectic open concept slate floor family room design in San Francisco with white walls and a media wall
 burroughshardwoods
Burroughs Hardwoods Inc.

Kids' room - contemporary guest kids' room idea in New York
Kids' room - contemporary guest kids' room idea in New York
 A. Perry Homes

Indoor soccer field in the basement for the children's entertainment
Large elegant underground green floor basement photo in Chicago with white walls
Large elegant underground green floor basement photo in Chicago with white walls
 CM Fresh Perspectives
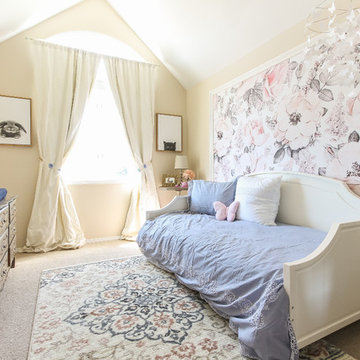
From baby to big girl and crib to daybed, Quinn is growing up and it was time for her room to reflect it. With sophisticated floral wallpaper, a warm and bright paint color, and of course a bed fit for a princess, this room is sure to grow with her through the years.
 Amy A. Alper, Architect
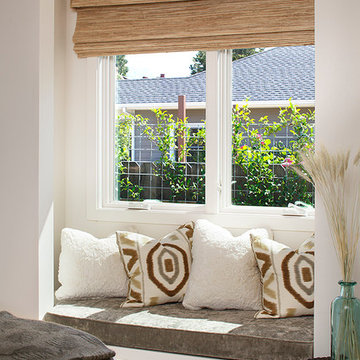
Bedroom - mid-sized contemporary guest bedroom idea in San Francisco with white walls

 Kayron Brewer, CMKBD / Studio K B
Dan Farmer, Seattle Home Tours
Inspiration for a timeless kitchen remodel in Seattle
Inspiration for a timeless kitchen remodel in Seattle
 Alair Homes Arlington
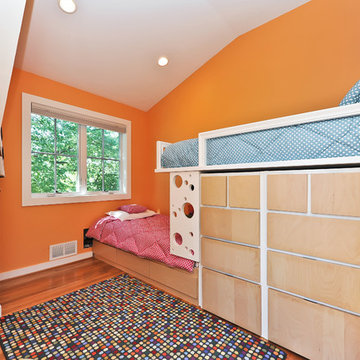
A simple, but elegant renovation, creating an extra bedroom for a growing family. Stucco exterior, new front entry, expanded dormers, and spray foam insulation.
 Growsgreen Landscape Design
Photo by Caitlin Atkinson
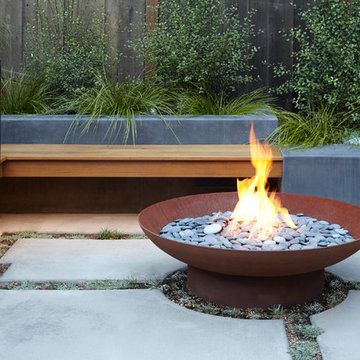
Inspiration for a modern landscaping in San Francisco.
Inspiration for a modern landscaping in San Francisco.

 White Sands Coastal Development
Our clients built their Manhattan dream house years ago, but a couple of decades in, the yellow and green palette seemed stale. We brightened the home with new paint and countertops, white oak flooring and updated carpet, custom fixtures and furniture, and new finishes, window treatments, and accessories.
For enhanced functionality, we added built-in storage throughout, reupholstered existing furniture and the breakfast nook in performance fabric, and created a custom dining table that seats a dozen. To keep the dining room coastal and informal, we paired plush head chairs with rattan-backed side chairs and accented with sea-foam and sandy-hued floor and window coverings.
The addition of a murphy bed, as well as shelving and file storage, made the office more suited to their growing family’s needs. In the second office, a standing desk, as well as a customized craft desk with built-ins for specific supplies, transformed the area into a completely personalized and effective space.
New furniture and a ceiling-length fireplace facade of soft ivory and gray stone transformed the family room into a cozy and welcoming retreat.
The overall effect is a home that feels spacious, beachy, and comfortable.
 Merrifield Garden Center

The island bounded by the driveway and road has a steep slope. Erosion is kept in check with large boulders and plants like itea virginica that are well-know slope holders. With trees, shrubs, and perennials that bloom or show color at different times of year, the island has year-round interest for both people and wildlife.
Design and installation by Merrifield Garden Center. Photo: Wayne Boyland.
 Western Trades Construction Inc
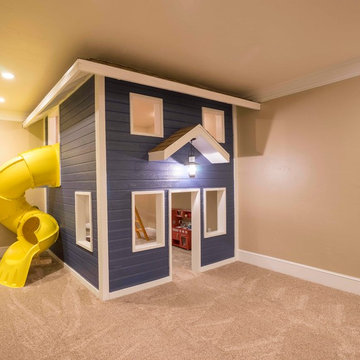
Inspiration for a timeless underground carpeted and beige floor basement remodel in Las Vegas with beige walls
 Treeland Nursery
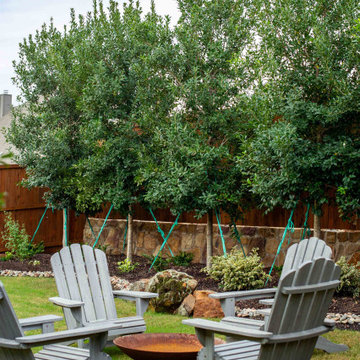
Large eagleston holly trees installed along a backyard fence to create a privacy screen. The customer installed flower beds around the hollies for extra interest. Eagleston Holly trees installed by Treeland Nursery in Gunter, TX.
9