
Search results for "Growing market" in Home Design Ideas

 Jeffrey Phillip
Closet design in collaboration with Transform Closets
Large trendy gender-neutral light wood floor walk-in closet photo in New York with white cabinets
Large trendy gender-neutral light wood floor walk-in closet photo in New York with white cabinets
 Cutuli Homes
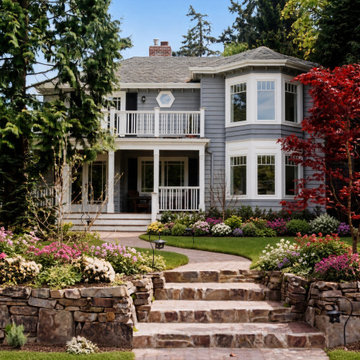
This Kirkland residence, west of Market Street, is a whole-house remodel and addition by Cutuli Homes, a high-end boutique builder. Almost every surface was rebuilt. The one exception is the original fireplace at the center of the house, which was kept as the historic heart of the plan while the rooms around it were opened, refined, and expanded.
What began as a modest one-story house is now a two-story West of Market home with a formal porch, upper balcony, and bay windows. The exterior is gray-blue clapboard with crisp white trim, a gray shingle roof, and a brick walk and stone garden wall that settle the addition into the street. The addition adds living space without erasing the original cottage scale; the new massing still reads as a neighborhood house, not a teardown.
Inside, the work is millwork-first. Dark cherry cabinets, a center island, stainless appliances, and a continuous wood crown wrap the kitchen. The living room is framed in the same stained wood: coffered beams, tall divided-light windows, and French doors to the garden. A child’s room in the bay uses built-in seating, book storage under the bench, and matching wood furniture. The primary bath is a quiet pair of wood vanities with stone tops, framed mirrors, and sconces, looking through to the bedroom. Hardwood floors, stone, and painted plaster keep the palette grounded so the wood can carry the house.
The style is Pacific Northwest traditional: classic trim and proportion, not a period replica. Materials are meant to last in a Kirkland climate—painted siding, stained hardwood, stone, and stainless—while the original fireplace remains the one piece that was not remade.
 Cutuli Homes
This Kirkland residence, west of Market Street, is a whole-house remodel and addition by Cutuli Homes, a high-end boutique builder. Almost every surface was rebuilt. The one exception is the original fireplace at the center of the house, which was kept as the historic heart of the plan while the rooms around it were opened, refined, and expanded.
What began as a modest one-story house is now a two-story West of Market home with a formal porch, upper balcony, and bay windows. The exterior is gray-blue clapboard with crisp white trim, a gray shingle roof, and a brick walk and stone garden wall that settle the addition into the street. The addition adds living space without erasing the original cottage scale; the new massing still reads as a neighborhood house, not a teardown.
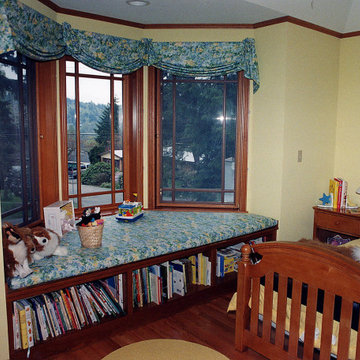
Inside, the work is millwork-first. Dark cherry cabinets, a center island, stainless appliances, and a continuous wood crown wrap the kitchen. The living room is framed in the same stained wood: coffered beams, tall divided-light windows, and French doors to the garden. A child’s room in the bay uses built-in seating, book storage under the bench, and matching wood furniture. The primary bath is a quiet pair of wood vanities with stone tops, framed mirrors, and sconces, looking through to the bedroom. Hardwood floors, stone, and painted plaster keep the palette grounded so the wood can carry the house.
The style is Pacific Northwest traditional: classic trim and proportion, not a period replica. Materials are meant to last in a Kirkland climate—painted siding, stained hardwood, stone, and stainless—while the original fireplace remains the one piece that was not remade.
Find the right local pro for your project
 Cutuli Homes
This Kirkland residence, west of Market Street, is a whole-house remodel and addition by Cutuli Homes, a high-end boutique builder. Almost every surface was rebuilt. The one exception is the original fireplace at the center of the house, which was kept as the historic heart of the plan while the rooms around it were opened, refined, and expanded.
What began as a modest one-story house is now a two-story West of Market home with a formal porch, upper balcony, and bay windows. The exterior is gray-blue clapboard with crisp white trim, a gray shingle roof, and a brick walk and stone garden wall that settle the addition into the street. The addition adds living space without erasing the original cottage scale; the new massing still reads as a neighborhood house, not a teardown.
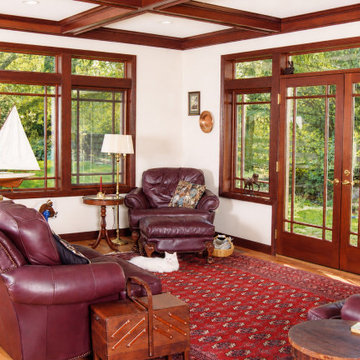
Inside, the work is millwork-first. Dark cherry cabinets, a center island, stainless appliances, and a continuous wood crown wrap the kitchen. The living room is framed in the same stained wood: coffered beams, tall divided-light windows, and French doors to the garden. A child’s room in the bay uses built-in seating, book storage under the bench, and matching wood furniture. The primary bath is a quiet pair of wood vanities with stone tops, framed mirrors, and sconces, looking through to the bedroom. Hardwood floors, stone, and painted plaster keep the palette grounded so the wood can carry the house.
The style is Pacific Northwest traditional: classic trim and proportion, not a period replica. Materials are meant to last in a Kirkland climate—painted siding, stained hardwood, stone, and stainless—while the original fireplace remains the one piece that was not remade.

 Anchor Builders
Design & Build Team: Anchor Builders,
Photographer: Andrea Rugg Photography
Example of a mid-sized classic porcelain tile and black floor mudroom design in Minneapolis with white walls
Example of a mid-sized classic porcelain tile and black floor mudroom design in Minneapolis with white walls

 Jan Gleysteen Architects, Inc
Photography by Richard Mandelkorn
Example of a classic dark wood floor kitchen design in Boston with beaded inset cabinets, white cabinets, white backsplash, subway tile backsplash, white walls, an island, a farmhouse sink and stainless steel appliances
Example of a classic dark wood floor kitchen design in Boston with beaded inset cabinets, white cabinets, white backsplash, subway tile backsplash, white walls, an island, a farmhouse sink and stainless steel appliances

 Renae Keller Interior Design
Troy Thies Photography
This "Flex Room" is just that. A flexible room for two children that can grow with them as they need space for desks and larger chairs. Right now, it is perfect for their play items.



 MainStreet Design Build
This beautiful Birmingham, MI home had been renovated prior to our clients purchase, but the style and overall design was not a fit for their family. They really wanted to have a kitchen with a large “eat-in” island where their three growing children could gather, eat meals and enjoy time together. Additionally, they needed storage, lots of storage! We decided to create a completely new space.
The original kitchen was a small “L” shaped workspace with the nook visible from the front entry. It was completely closed off to the large vaulted family room. Our team at MSDB re-designed and gutted the entire space. We removed the wall between the kitchen and family room and eliminated existing closet spaces and then added a small cantilevered addition toward the backyard. With the expanded open space, we were able to flip the kitchen into the old nook area and add an extra-large island. The new kitchen includes oversized built in Subzero refrigeration, a 48” Wolf dual fuel double oven range along with a large apron front sink overlooking the patio and a 2nd prep sink in the island.
Additionally, we used hallway and closet storage to create a gorgeous walk-in pantry with beautiful frosted glass barn doors. As you slide the doors open the lights go on and you enter a completely new space with butcher block countertops for baking preparation and a coffee bar, subway tile backsplash and room for any kind of storage needed. The homeowners love the ability to display some of the wine they’ve purchased during their travels to Italy!
We did not stop with the kitchen; a small bar was added in the new nook area with additional refrigeration. A brand-new mud room was created between the nook and garage with 12” x 24”, easy to clean, porcelain gray tile floor. The finishing touches were the new custom living room fireplace with marble mosaic tile surround and marble hearth and stunning extra wide plank hand scraped oak flooring throughout the entire first floor.


 Beth Webb Interiors
Bathroom - traditional bathroom idea in Atlanta with dark wood cabinets, brown walls and recessed-panel cabinets

 Precision Cabinetry and Design
Brookhaven by Wood Mode Cabinetry
This transitional kitchen combines contemporary and traditional elements.
David Duncan Livingston
Transitional medium tone wood floor kitchen photo in Sacramento with a single-bowl sink, recessed-panel cabinets, white cabinets, quartz countertops, ceramic backsplash, stainless steel appliances and blue backsplash
Transitional medium tone wood floor kitchen photo in Sacramento with a single-bowl sink, recessed-panel cabinets, white cabinets, quartz countertops, ceramic backsplash, stainless steel appliances and blue backsplash

 Cording Landscape Design
Pennsylvania Bluestone pool patio surrounding a rectangular/formal swimming pool. Emerald Green Arborvitae provide privacy.
Example of a mid-sized classic backyard rectangular lap pool design in New York
Example of a mid-sized classic backyard rectangular lap pool design in New York

 Jetton Construction, Inc.
This property was transformed from an 1870s YMCA summer camp into an eclectic family home, built to last for generations. Space was made for a growing family by excavating the slope beneath and raising the ceilings above. Every new detail was made to look vintage, retaining the core essence of the site, while state of the art whole house systems ensure that it functions like 21st century home.
This home was featured on the cover of ELLE Décor Magazine in April 2016.
G.P. Schafer, Architect
Rita Konig, Interior Designer
Chambers & Chambers, Local Architect
Frederika Moller, Landscape Architect
Eric Piasecki, Photographer

Inspiration for a small modern partial sun backyard stone outdoor basketball/tennis/multi-game court in Denver.

 David Charlez Designs
Landmark Photography
Country light wood floor kitchen photo in Minneapolis with shaker cabinets, white cabinets, white backsplash, paneled appliances, an island and beige countertops
Country light wood floor kitchen photo in Minneapolis with shaker cabinets, white cabinets, white backsplash, paneled appliances, an island and beige countertops


 Stephen Chung, Architect
Greg Saunders
Pool house - mid-sized contemporary backyard tile and custom-shaped pool house idea in Boston
Pool house - mid-sized contemporary backyard tile and custom-shaped pool house idea in Boston

 Steve Masley Consulting and Design
Eggplants thrive in terra-cotta pots. Photo by Steve Masley.
Photo of a traditional landscaping in San Francisco.
Photo of a traditional landscaping in San Francisco.

 Marker Girl Home
Girls Bedroom who loves musical theatre. Painted in Sherwin Williams potentially Purple. Upholstered Daybed Custom Drapery and nightstands.
Kids' bedroom - bedroom and large transitional girl carpeted and gray floor kids' bedroom idea in Houston with purple walls
Kids' bedroom - bedroom and large transitional girl carpeted and gray floor kids' bedroom idea in Houston with purple walls
1