
Search results for "Growing masses" in Home Design Ideas
 Craig Bergmann Landscape Design
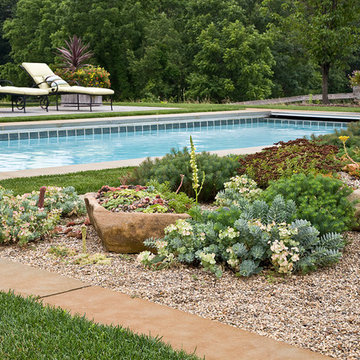
A vineyard in Southwest Michigan marries contemporary elements with native landscaping. Craig Bergmann Landscape Design created a landscape suited for the traditional farmhouse architecture and stunning countryside. A formal garden room for growing herbs and cut flowers is surrounded by espaliered fruit trees and an open cedar lattice fence. A scree garden accents the pool and reduces overall maintenance for the property. Mass plantings of native grasses add dramatic, bold statements.
Photography by Linda Oyama Bryan
 Craig Bergmann Landscape Design
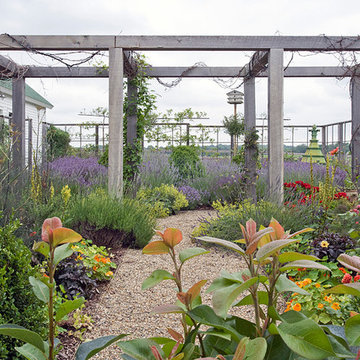
A vineyard in Southwest Michigan marries contemporary elements with native landscaping. Craig Bergmann Landscape Design created a landscape suited for the traditional farmhouse architecture and stunning countryside. A formal garden room for growing herbs and cut flowers is surrounded by espaliered fruit trees and an open cedar lattice fence. A scree garden accents the pool and reduces overall maintenance for the property. Mass plantings of native grasses add dramatic, bold statements.
Photography by Linda Oyama Bryan

Find the right local pro for your project
 Drake's 7 Dees Landscaping & Garden Center
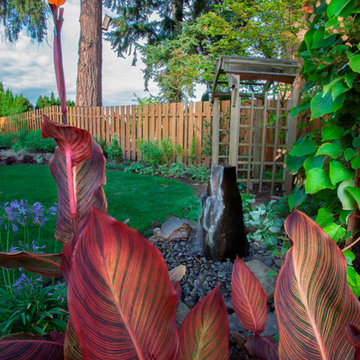
A small recirculating water feature is amplified by a galvanized metail echo chamber (it's under the river rock). A row of simple cedar trellis provide a face for vegetation to cling. Photography by: Joe Hollowell
 Katie Hutchison Studio
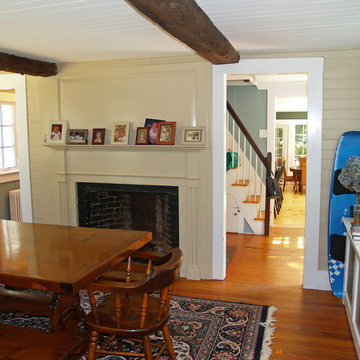
With two small children and a third on the way, the owners of an original eighteenth century Cape were quickly out-growing it, but they had no desire to move away from the Cape Cod home and location they loved. They simply needed a reconfigured layout and more space. Their goals included repurposing some existing rooms, adding a new kitchen/family area plus screen porch on the first level, and creating a master suite and roof deck with an outdoor shower on the second level, connected by a new stair.
Our challenge was to improve the flow between existing spaces, and design the two-story addition without overwhelming the pint-sized original Cape. We took advantage of the lower grade at the rear of the property to step the first floor of the addition down two steps from the existing main level. This allowed us to align the second floor in the addition with the existing second floor, while gaining ceiling height in the new first-floor kitchen/family area. We composed a cross-gabled form for the addition to improve the second floor headroom, while maintaining the existing eave line. We then extended some existing shed dormers to gain headroom and enhance function. We also expanded the outdoor living area with privacy walls along the roof deck.
New, larger, double–hung windows that match the lite configuration of the existing windows, along with new side-wall shingles and trim which resemble the existing exterior treatment help to tie the new addition to the old Cape. Though there’s no mistaking the new for the old, the two are simpatico.
Katie Hutchison Studio collaborated with Geoffrey Koper Architect of Yarmouth Port, Mass. on the Yarmouth Port Antique Cape Renovation and Addition. Kitchen fit-out and interior finishes, fixtures, and furnishings by others.
photo by Katie Hutchison
 Sunset Western Garden Collection
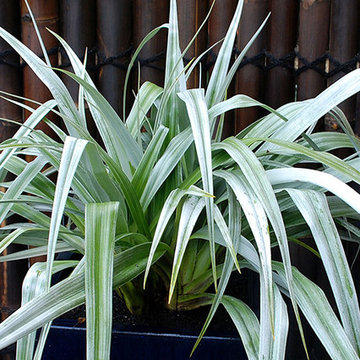
Bold strappy silver foliage adds height to container gardens and succulent plantings. This evergreen, clumping perennial contrasts well with darker leafed Phormium and Loropetalums. Can be used as an indoor plant in bright indirect light.
Features
Feature/Bloom Striking metallic silver foliage
Evergreen or Deciduous evergreen
USDA Zones Leaf Hardy to 20°F, Root Hardy to 0°F USDA 7, 8, 9, 10, 11
Sunset Zones 4-6, 14-17, 19-24
Special Features Year-round interest, easy care, heat tolerance, winter/fall foliage color, water-wise, shade loving
Landscape Use Accent, border, container, mass planting
Exposure Part shade
Bloom Season None
Dimension 3 ft H x 3-4 ft W
Growth Rate Moderate
Plant Type evergreen
About the Collection
Brought to you by the authority on Western gardening, the Sunset Western Garden Collection is an exclusive plant collection of top performing plants for the Western Gardener.
 Masonite
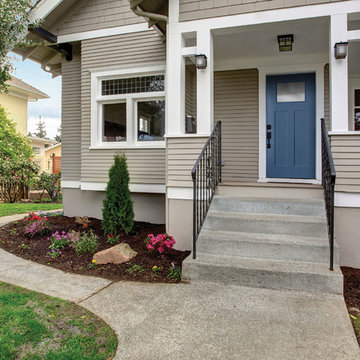
The American Craftsman style grew in popularity at the end of the 19th century and beginning of the 20th century.
The style emphasized work done by hand over mass-production, keeping with a growing cultural ethos of that period. It focused on handmade, local and/or natural materials, simplicity and originality. Traditional Craftsman style homes would feature handcrafted stained or leaded glass, metalwork and wood. In 2017, the Craftsman is simplified and uncluttered but has kept its vigor for handcrafted, long-lasting elements.
Unpretentious and comfortable, Craftsman homes are often low-profile, one-and-a-half stories that could be part of the landscape.



 Paradise Found Construction
The homes in Heritage Hills in Chapel Hill, NC are representative of the popularity and explosive growth of American Home Ownership that occurred during the economic expansion that followed the end of WW II. They were designed and built to foster the benefits and sense of “community”, where families could come together and share theirs and their children’s lives. They are typically in very desirable locations within their larger communities, and remodeling them with modern amenities, increasing the performance and efficiency of them, and having them Green Certified (independent third-party verified) makes them extremely attractive to buyers, and helps to raise other property values within the neighborhood.
Green Certified Remodeled Homes offer significant value and advantage in the marketplace over similar homes in their area, which is especially important as a new, younger era of home buyers enter the market. Current trends suggest that younger (as well as many “seasoned”) homeowners are interested in smaller, more efficient (and thus affordable) homes situated closer to shopping, their work, entertainment opportunities, and access to the economic and environmental benefits of mass transit.
These older homes also offer an additional value that is continuing to gain visibility and appreciation in the market place. They were built from lumber from slower-growth trees (denser and harder wood), and as such offer superior structural support compared to the same home built using lumber from today’s faster-growing (softer and less-dense wood) trees.
Robin and Kent had lived in their 2-story Gambrel Roof home in Heritage Hills since 1994. The house was structurally sound, due in large part to the old-growth (and denser) yellow pine that was used in its framing. They loved the quiet neighborhood, its sense of community and amenities, and their home. It suited their life-style and needs; and they had decided that they would remain in the home. It was showing its age, and was in need of general repairs and maintenance, and its energy, water, and indoor air quality performance was continuing to increase their ongoing cost of ownership.
Robin loved the screen porch that looked out on their private and nicely landscaped back yard, but she wanted to be able to use it in the colder months of the year. She was unsatisfied with the kitchen and the mud room / laundry room, and the darkness of other living spaces. A previous water leak in the laundry room had resulted in a large patch of mold that had compromised flooring, wall board, and insulation and contributed to the homes reduced indoor air quality.
The home lacked insulation in the crawl, and inadequate insulation in the attic. The single HVAC unit had been replaced a few years earlier with a more efficient unit, but with a single programmable thermostat control on the first floor and aging and un-insulated ducting, the second floor was often over-heated in the summer months.
The original wood windows had begun to deteriorate and were drafty and inefficient, and the original wood-burning fireplace was an open conduit for escaping conditioned air as well as an inlet for wood-smoke smelling air being pulled into the home. The siding had been replaced a few years earlier with a cement-fiber product, but the exterior wood trim was compromised and beginning to look unsightly. Its original architecture had been altered over the years in ways that presented ongoing maintenance and durability issues, as well as disrupting the elegance of the original design.
Kent has worked for over 30 years in the Environmental Sciences field, and is considered to be a national expert in understanding the sources of, and human exposure to pollutants in indoor environments. He had always been very conscious and cautious about the effects on indoor air quality that the construction, furnishings, and products used in home had on him and his family.
Project Goals
Increase the performance of their home by improving energy efficiency by at least 40% and lowering their natural gas and electric utility costs.
Increase the performance of their home by reducing water usage by at least 40% and lowering the water utility costs.
Increase the comfort of their home that was being compromised by an inadequate HVAC design, inadequate insulation, inefficient and compromised wood windows, and copious air intrusions and drafts.
Improve the healthiness of the homes indoor air quality that was being compromised by an open wood-burning fireplace, and prior water intrusion that had allowed colonies of mold to thrive.
Create a new Kitchen, Family Room, Home Office, Mudroom, and Laundry Room that featured some of the latest designs and trends and harmonized with the rest of the homes charm.
Increase the usefulness and aesthetics of the screened porch by creating a warm and inviting semi-conditioned 3-Season Room that extended the times during the year that it was comfortable.
Introduce day-lighting into areas of the home that were dark and uninviting.
Brighten and harmonize all of the interior finishes.
Protect and restore the exterior of the home with superior-performing products and finishes.
Achieve Gold Level Green Home Certification in conformance with the ICC 700-2012 National Green Building Standards (NGBS).
 Balber Architecture, Inc.
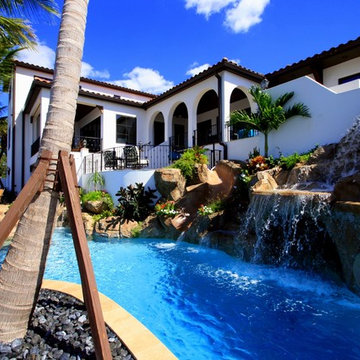
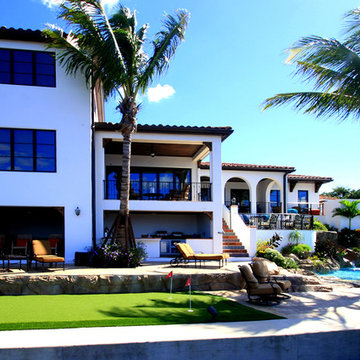
This home sits on the open water of Tampa Bay so in essence it has 2 front elevations: one that faces the street and one that faces the boats along the waterway. This shot of the rear elevation shows how the massing of the house cascades down and is integrated into the pool to the point that it seems the house actually “grows” from the pool.
 Balber Architecture, Inc.
This home sits on the open water of Tampa Bay so in essence it has 2 front elevations: one that faces the street and one that faces the boats along the waterway. This shot of the rear elevation shows how the massing of the house cascades down and is integrated into the pool to the point that it seems the house actually “grows” from the pool.
 Katie Hutchison Studio
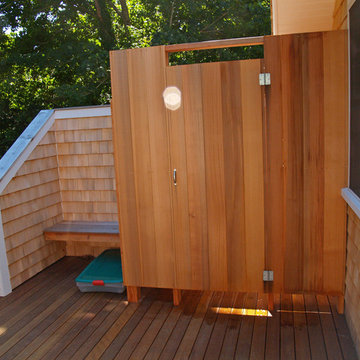
With two small children and a third on the way, the owners of an original eighteenth century Cape were quickly out-growing it, but they had no desire to move away from the Cape Cod home and location they loved. They simply needed a reconfigured layout and more space. Their goals included repurposing some existing rooms, adding a new kitchen/family area plus screen porch on the first level, and creating a master suite and roof deck with an outdoor shower on the second level, connected by a new stair.
Our challenge was to improve the flow between existing spaces, and design the two-story addition without overwhelming the pint-sized original Cape. We took advantage of the lower grade at the rear of the property to step the first floor of the addition down two steps from the existing main level. This allowed us to align the second floor in the addition with the existing second floor, while gaining ceiling height in the new first-floor kitchen/family area. We composed a cross-gabled form for the addition to improve the second floor headroom, while maintaining the existing eave line. We then extended some existing shed dormers to gain headroom and enhance function. We also expanded the outdoor living area with privacy walls along the roof deck.
New, larger, double–hung windows that match the lite configuration of the existing windows, along with new side-wall shingles and trim which resemble the existing exterior treatment help to tie the new addition to the old Cape. Though there’s no mistaking the new for the old, the two are simpatico.
Katie Hutchison Studio collaborated with Geoffrey Koper Architect of Yarmouth Port, Mass. on the Yarmouth Port Antique Cape Renovation and Addition. Kitchen fit-out and interior finishes, fixtures, and furnishings by others.
photo by Katie Hutchison
 Southern Living Plant Collection

This fine-textured broadleafed evergreen grows as tall as it is wide, reaching a maintainable size of 3 feet and resembling a little green muffin. It’s an exceptionally compact boxwood excellent for use in smaller gardens for borders and focal areas. Densely branched, the tiny, green foliage is abundant and adds a distinctive note to the landscape, retaining its color particularly well in winter. The moderate rate of growth makes these boxwoods ideal for carefree edging in a wide area of the US. Other splendid characteristics include deer resistance and tolerance of dry soils once established.
FEATURES
Bloom/Feature
Plant Type Shrubs
Evergreen or Deciduous Evergreen
USDA Zones 5, 6, 7, 8, 9
Zone Detail Hardy to -20°F USDA zones 5–9
Key Features Deer resistant, evergreen foliage provides year-round interest.
Use Hedge, border, mass planting
Exposure Full sun to part shade
Bloom Season Insignificant
Dimension 3' H x 3' W
Growth Rate Moderate
CARE
Water Keep soil moist
Soil Type Well-drained garden soil
Fertilizer Apply a balanced slow release each spring.
Pruning Shape in early spring to maintain shape
PLANTING INSTRUCTIONS
• water before planting
• plant in full sun to part shade
• dig hole 2X the width of pot
• backfill and plant 1”-2” above soil level
• water and add more soil if needed
• mulch plants
 Billy Goodnick Garden Design
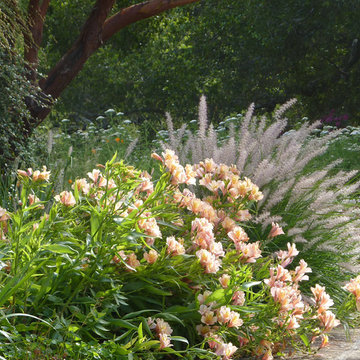
Alstroemeria 'Inca Ice' and Chinese fountain grass grow under the canopy of Arbutus 'Marina'.
Billy Goodnick
This is an example of a large craftsman drought-tolerant and full sun backyard landscaping in Santa Barbara for spring.
This is an example of a large craftsman drought-tolerant and full sun backyard landscaping in Santa Barbara for spring.

 Paradise Found Construction
The homes in Heritage Hills in Chapel Hill, NC are representative of the popularity and explosive growth of American Home Ownership that occurred during the economic expansion that followed the end of WW II. They were designed and built to foster the benefits and sense of “community”, where families could come together and share theirs and their children’s lives. They are typically in very desirable locations within their larger communities, and remodeling them with modern amenities, increasing the performance and efficiency of them, and having them Green Certified (independent third-party verified) makes them extremely attractive to buyers, and helps to raise other property values within the neighborhood.
Green Certified Remodeled Homes offer significant value and advantage in the marketplace over similar homes in their area, which is especially important as a new, younger era of home buyers enter the market. Current trends suggest that younger (as well as many “seasoned”) homeowners are interested in smaller, more efficient (and thus affordable) homes situated closer to shopping, their work, entertainment opportunities, and access to the economic and environmental benefits of mass transit.
These older homes also offer an additional value that is continuing to gain visibility and appreciation in the market place. They were built from lumber from slower-growth trees (denser and harder wood), and as such offer superior structural support compared to the same home built using lumber from today’s faster-growing (softer and less-dense wood) trees.
Robin and Kent had lived in their 2-story Gambrel Roof home in Heritage Hills since 1994. The house was structurally sound, due in large part to the old-growth (and denser) yellow pine that was used in its framing. They loved the quiet neighborhood, its sense of community and amenities, and their home. It suited their life-style and needs; and they had decided that they would remain in the home. It was showing its age, and was in need of general repairs and maintenance, and its energy, water, and indoor air quality performance was continuing to increase their ongoing cost of ownership.
Robin loved the screen porch that looked out on their private and nicely landscaped back yard, but she wanted to be able to use it in the colder months of the year. She was unsatisfied with the kitchen and the mud room / laundry room, and the darkness of other living spaces. A previous water leak in the laundry room had resulted in a large patch of mold that had compromised flooring, wall board, and insulation and contributed to the homes reduced indoor air quality.
The home lacked insulation in the crawl, and inadequate insulation in the attic. The single HVAC unit had been replaced a few years earlier with a more efficient unit, but with a single programmable thermostat control on the first floor and aging and un-insulated ducting, the second floor was often over-heated in the summer months.
The original wood windows had begun to deteriorate and were drafty and inefficient, and the original wood-burning fireplace was an open conduit for escaping conditioned air as well as an inlet for wood-smoke smelling air being pulled into the home. The siding had been replaced a few years earlier with a cement-fiber product, but the exterior wood trim was compromised and beginning to look unsightly. Its original architecture had been altered over the years in ways that presented ongoing maintenance and durability issues, as well as disrupting the elegance of the original design.
Kent has worked for over 30 years in the Environmental Sciences field, and is considered to be a national expert in understanding the sources of, and human exposure to pollutants in indoor environments. He had always been very conscious and cautious about the effects on indoor air quality that the construction, furnishings, and products used in home had on him and his family.
Project Goals
Increase the performance of their home by improving energy efficiency by at least 40% and lowering their natural gas and electric utility costs.
Increase the performance of their home by reducing water usage by at least 40% and lowering the water utility costs.
Increase the comfort of their home that was being compromised by an inadequate HVAC design, inadequate insulation, inefficient and compromised wood windows, and copious air intrusions and drafts.
Improve the healthiness of the homes indoor air quality that was being compromised by an open wood-burning fireplace, and prior water intrusion that had allowed colonies of mold to thrive.
Create a new Kitchen, Family Room, Home Office, Mudroom, and Laundry Room that featured some of the latest designs and trends and harmonized with the rest of the homes charm.
Increase the usefulness and aesthetics of the screened porch by creating a warm and inviting semi-conditioned 3-Season Room that extended the times during the year that it was comfortable.
Introduce day-lighting into areas of the home that were dark and uninviting.
Brighten and harmonize all of the interior finishes.
Protect and restore the exterior of the home with superior-performing products and finishes.
Achieve Gold Level Green Home Certification in conformance with the ICC 700-2012 National Green Building Standards (NGBS).
 Southern Living Plant Collection
The disease-resistant Majesty™ Shrub Rose produces velvety, deep-red, semi-double blooms and reblooms spring until fall.
FEATURES
Bloom/Feature Deep-red semi-double blooms
Plant Type Shrubs
Evergreen or Deciduous Evergreen
USDA Zones 5,6,7,8,9,10,11
Zone Detail Hardy to 0 F
Key Features Disease/pest resistance, fall blooming
Use Accent, hedge, container, mass planting
Exposure Full sun
Bloom Season Spring, summer, fall
Dimension 3' H x 3' W
Growth Rate Moderate to fast
CARE
Water Water as needed
Soil Type Well-drained garden soil
Fertilizer Do not fertilize until after the first bloom cycle. Apply after the first wave of flowering. Do not fertilize late in the summer
Pruning Deadhead during growing season; prune in early spring when shoots begin to emerge
PLANTING INSTRUCTIONS
water before planting
plant in full sun
dig hole 3X the width of pot,
backfill and plant 1”-2” above soil level
water and add more soil if needed
mulch plants
 Cap's Artistry LLC
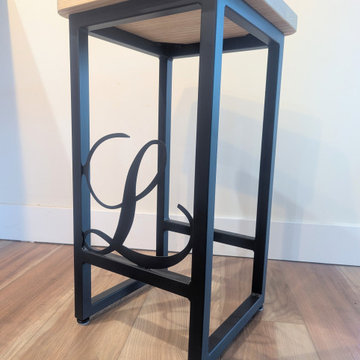
This handcrafted Ash bar stool combines everyday functionality with meaningful craftsmanship, creating seating that's as personal as it is practical. Built from solid USA-sourced Ash hardwood, this custom bar stool features a clean, modern profile with custom-fabricated metal legs and a one-of-a-kind epoxy inlay, making it a beautiful addition to kitchen islands, home bars, breakfast counters, and entertainment spaces.
Created for a client in Howell, Michigan, this custom hardwood bar stool was designed to celebrate the family's story. The seat features a detailed epoxy inlay of an excavator, honoring the client's family history and career, while the custom metal legs were fabricated into the shape of an "L" to represent their family name. Together, these personalized details transform a simple bar stool into a meaningful heirloom that reflects the people who use it every day.
The light, natural grain of the Ash hardwood creates a warm, contemporary appearance that allows the custom details to take center stage without overwhelming the design. Comfortable enough for everyday meals yet distinctive enough to become a conversation piece, this stool demonstrates how custom furniture can combine lasting functionality with personal significance.
Unlike mass-produced bar stools made from particle board, imported hardwood substitutes, or thin veneers, our seating is handcrafted from solid hardwood that's built to withstand everyday use for generations. Every piece of wood is individually selected for its strength, beauty, and natural character, ensuring each stool is truly one of a kind while offering exceptional durability that grows more beautiful with age.
 Dream Gardens Landscape Design & Installation
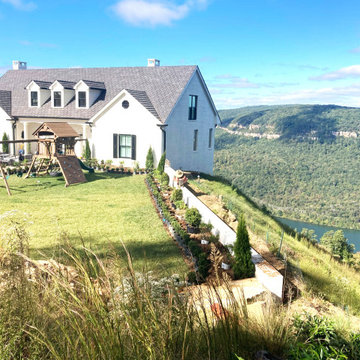
This grand mountain estate sits perched high above Chattanooga on Elder Mountain with a breathtaking view of endless rolling hills including the Tn. River. Newly constructed…it needed everything from evergreen structure to mature tree placement along the long winding drive…to masses of white blooming trees, shrubs and perennials. The somewhat stark white painted brick structure required a clean, simple and elegant palette of plants which included “Schip” Laurel and Boxwood hedging. “Annabelle” and “Limelight” and other panicular hydrangeas including Tree Formed added flower power and formality. “Little Gem” Magnolias helped anchor the building and will grow tall enough to create balance in years to come.
 Genus Landscape Architects
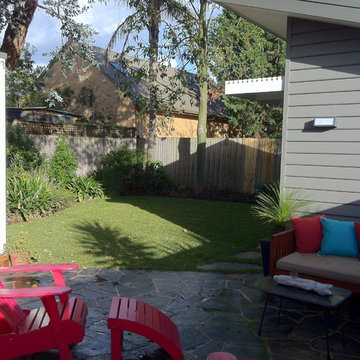
This weatherboard home was being given a facelift and our client wanted a minimal and modernist style garden to reflect the feel of the home.
A large garage was removed from the rear garden which provided opportunity to create new outdoor spaces such as a paved entertaining area and a new stretch of lawn.
Existing garden beds were given new life with plant species selected to provide a range of textures, colours and scent.
The random slate paving is a standout feature of this garden and the attention to detail by landscaper Oliver Stone has truly brought our design to life.
 Building Designers Association of Australia
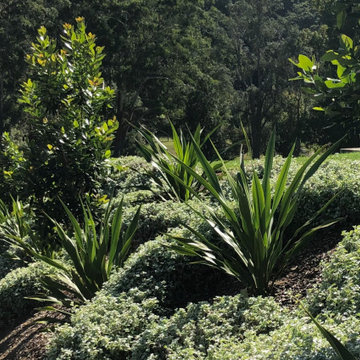
The challenge for Costata Landscape Design presented by this project was all about taking the disparate elements of a large and underused property and bringing them together in a cohesive whole. The landscape now flows seamlessly from street front to house, entertaining area, pool, garden and firepit precinct overlooking the local creek. The garden construction elements are softened in shape and form providing counterpoint to the dominant straight lines of the house and pool. Massed plantings below feature trees intertwine, providing contrast of foliage colour, shape and height further blurring the lines between built structure and the landscape. The firepit was located within a precinct cut into the slope of the land and set within large boulders. Placement of the boulders created negative spaces for the garden to flow into and fill. The scale of the surrounding garden anchors the firepit into the vast, open space of the paddock and creates an intimacy, as European Olives and Chinese Junipers grow to bring a sense of seclusion overlooking the creek below towering Blackbutts.
16