
Search results for "Growing plants" in Home Design Ideas
 Dandeneau Architecture P.L.L.C.
John Gessner
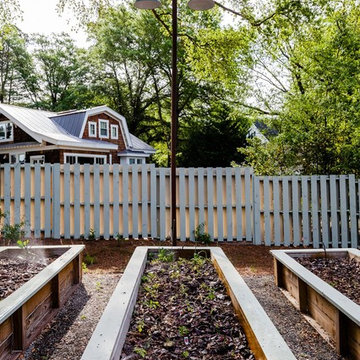
Inspiration for a small farmhouse yellow one-story wood landscaping in Raleigh.
Inspiration for a small farmhouse yellow one-story wood landscaping in Raleigh.
 User
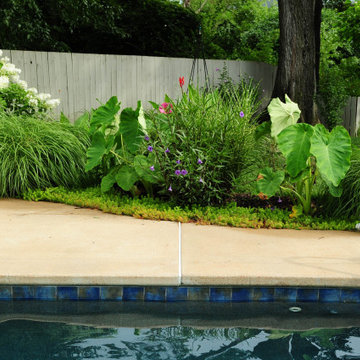
Small bed next to pool deck with almost 100% perennial plantings. The purple flowered bush in the middle is Mexican Petunia, which is annual but makes for a wonderful addition of color for the bed. It's super easy and should be planted in spring. It is an perennial in warmer growing zones.
 Carson Douglas Landscape Architecture
William Carson Joyce
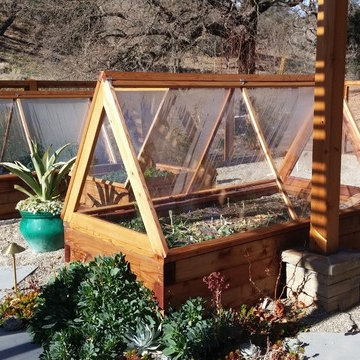
Inspiration for a rustic vegetable garden landscape in Santa Barbara.
Inspiration for a rustic vegetable garden landscape in Santa Barbara.
Find the right local pro for your project
 Sunshine Gardens Nursery & Landscaping
Bonnie J. Hiniker
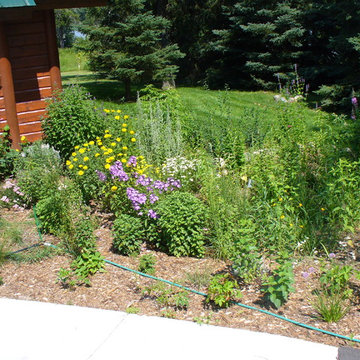
Design ideas for a coastal landscaping in Minneapolis.
Design ideas for a coastal landscaping in Minneapolis.

 Saikley Architects
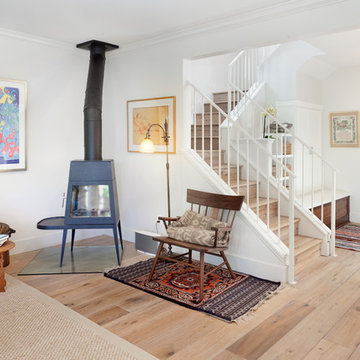
Down-to-studs remodel and second floor addition. The original house was a simple plain ranch house with a layout that didn’t function well for the family. We changed the house to a contemporary Mediterranean with an eclectic mix of details. Space was limited by City Planning requirements so an important aspect of the design was to optimize every bit of space, both inside and outside. The living space extends out to functional places in the back and front yards: a private shaded back yard and a sunny seating area in the front yard off the kitchen where neighbors can easily mingle with the family. A Japanese bath off the master bedroom upstairs overlooks a private roof deck which is screened from neighbors’ views by a trellis with plants growing from planter boxes and with lanterns hanging from a trellis above.
Photography by Kurt Manley.
https://saikleyarchitects.com/portfolio/modern-mediterranean/
 Archadeck of Central Iowa
Harold Cross
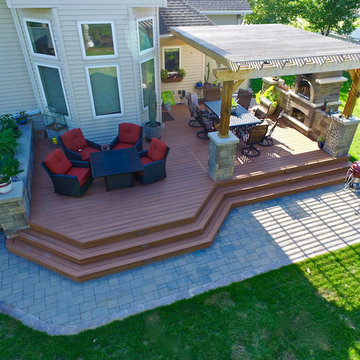
This spacious deck north of Des Moines in Ames features low-maintenance, Trex Transcend decking. Stairs wrap around the full front edge of the bayed deck, with a Belgard Urbana hardscaped landing easing the transition to the backyard. A cedar pergola sits over a portion of the deck and Belgard Tandem Wall columns and a planter box define the ares of the deck nicely.
A Belgard Pizza Oven is the cooking centerpiece of this space. We integrated Belgard’s Tandem Wall stone into the pergola columns to provide more countertop space for this outdoor kitchen area. Lots of outdoor lighting on this space make it great for evening pizza parties.

Sponsored
Sunbury, OH

J.Holderby - Renovations
Franklin County's Leading General Contractors - 2X Best of Houzz!
 Benjamin Guilardi Realtor.
Bernardo GriJalva
Home design - transitional home design idea in San Francisco
Home design - transitional home design idea in San Francisco
 KL Designs Residential Landscape Planning LLC
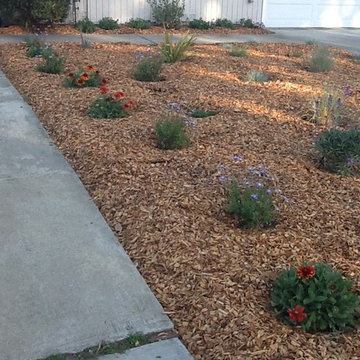
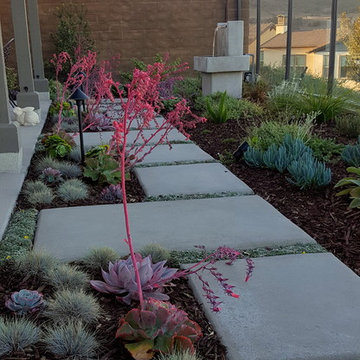
Color to grow in and brighten an entry path.
Inspiration for a rustic landscaping in San Francisco.
Inspiration for a rustic landscaping in San Francisco.
 Greif Architects + LIVING ARCHITECTURE
Aaron Leitz
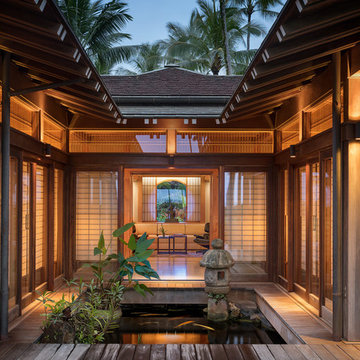
Huge zen backyard water fountain deck photo in Hawaii with a roof extension
Huge zen backyard water fountain deck photo in Hawaii with a roof extension
 Dig Your Garden Landscape Design
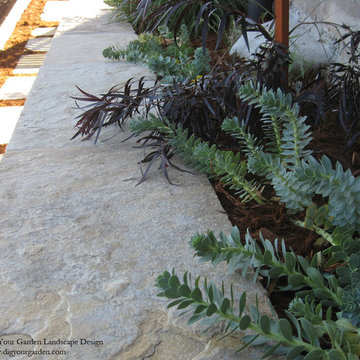
Euphorbia myrsinites, also known as donkey tail spurge, is a low growing variety, with chartreuse colored flowers in Spring/Summer. Very low water needs. Euphorbia plants are available in a variety of sizes, shapes and colors. Very drought tolerant, deer resistant and provide a dramatic brightness and architectural focus to the garden. Also see the ideabook on houzz with more details and info: http://www.houzz.com/ideabooks/1837638/list/Great-Design-Plant--Euphorbia
 Amodei Designs
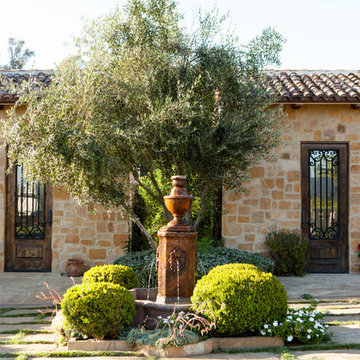
The facade of these cabanas are real sand stone, if budget allows using real stone is always better then a manufactured product. I created a courtyard with a specialty concrete where you overlay with Santa Barbara Sand. This makes the colored stamped concrete feel like real stone but you can control the shape.
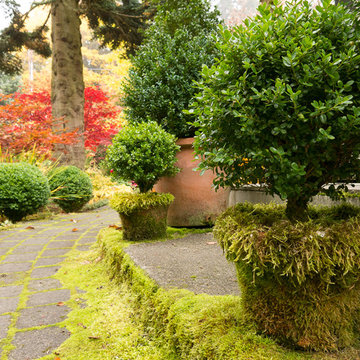
 Le jardinet
Design credit; Mitch Evans, Redmond, WA
Photo credit; Le jardinet
Design ideas for a traditional landscaping in Seattle.
Design ideas for a traditional landscaping in Seattle.


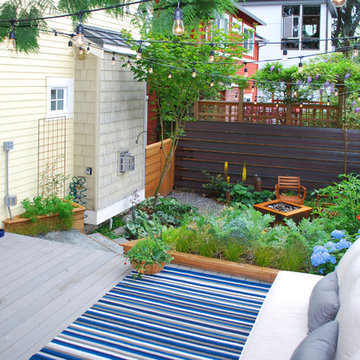
 Mark S. Garff, Landscape Architect
In south Seattle, a tiny backyard garden needed a makeover to add usability and create a sitting area for entertaining. Raised garden beds for edible plants provide the transition between the existing deck and new patio below, eliminating the need for a railing. A firepit provides the focal point for the new patio. Angles create drama and direct flow to the steel stairs and gate. Installed June, 2014.
Photography: Mark S. Garff ASLA, LLA
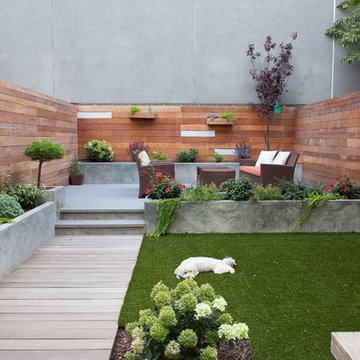
 Outside Space NYC Landscape Design
Zomnia Vasquez
Inspiration for a modern backyard concrete patio remodel in New York with no cover
Inspiration for a modern backyard concrete patio remodel in New York with no cover
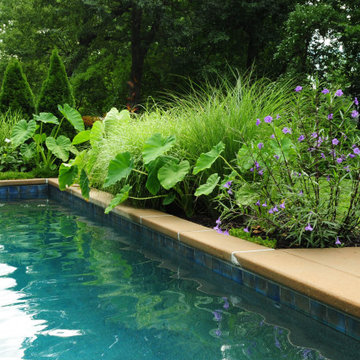 User
Small bed next to pool deck with almost 100% perennial plantings. The purple flowered bush in the middle is Mexican Petunia, which is annual but makes for a wonderful addition of color for the bed. It's super easy and should be planted in spring. It is an perennial in warmer growing zones.

 Debbie Ballentine
This is an example of a full sun landscaping in San Francisco for spring.
This is an example of a full sun landscaping in San Francisco for spring.

Sponsored
Columbus, OH

Wannemacher Interiors
Customized Award-Winning Interior Design Solutions in Franklin Cnty OH
 Living Gardens Landscape Design
Our homeowners were looking for a garden where they could sit by the fire, grow vegetable and hear the sound of water. Their home was new construction in a modern farmhouse style. We used gravel and concrete as paving. Board formed concrete firepit keeps it feeling modern. The vegetable beds supply season vegetables and herbs.
 Gardens by Jovan
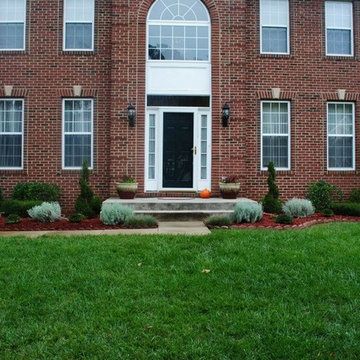
The York Garden was all about symmetry. WildRoots redesigned this green space using existing plants, improving the growing conditions by enriching the soil and removing bricks that were buried below the planting surface and adding dwarf spruce and ornamental cabbage.
 Winder Gibson Architects
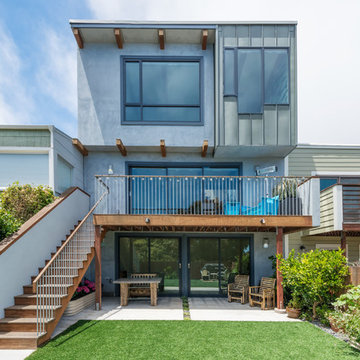
This home is in Noe Valley, a highly desirable and growing neighborhood of San Francisco. As young highly-educated families move into the area, we are remodeling and adding on to the aging homes found there. This project remodeled the entire existing two story house and added a third level, capturing the incredible views toward downtown. The design features integral color stucco, zinc roofing, an International Orange staircase, eco-teak cabinets and concrete counters. A flowing sequence of spaces were choreographed from the entry through to the family room.
121