
Search results for "Growing" in Home Design Ideas


 Osborne Construction
GC: Osborne Construction
Architect: C2 Architecture
Design: Kole Made.
Custom Woodwork + Cabinetry: Loubier Design.
http://www.kolemade.com/ http://www.c2-architecture.com/ http://kirk-loubier.squarespace.com/
Photo Credit: http://www.samoberter.com/
Find the right local pro for your project
 Parker&Harlow Inc.
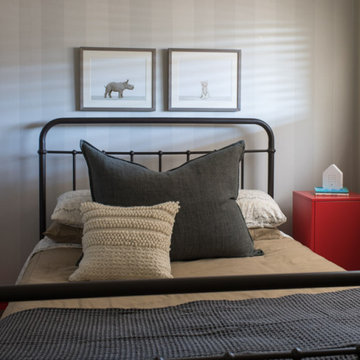
Every child's room should hold potential for whatever imaginative play they can come up with, and these brothers spaces aren't lacking that charm. Plenty of storage, open space for creative play, and durable texties and surfaces make these rooms the perfect place to grow.

 AFT Construction
This home features many timeless designs and was catered to our clients and their five growing children
Large cottage open concept light wood floor and beige floor family room photo in Phoenix with white walls, a standard fireplace, a brick fireplace and a wall-mounted tv
Large cottage open concept light wood floor and beige floor family room photo in Phoenix with white walls, a standard fireplace, a brick fireplace and a wall-mounted tv

 Artistic Cabinetry LLC
Open concept eat in kitchen fit for a growing family. Beaded inset cabinetry and touches of gold add the perfect elegance to this space. The banquette seating adds the perfect area to serve kids breakfast, snacks, or do activities while you cook in the kitchen.

 Arcanum Architecture
Bernard Andre Photography
Example of a large minimalist beige one-story house exterior design in San Francisco with a metal roof
Example of a large minimalist beige one-story house exterior design in San Francisco with a metal roof






 Artistic Cabinetry LLC
Open concept eat in kitchen fit for a growing family. Beaded inset cabinetry and touches of gold add the perfect elegance to this space. The banquette seating adds the perfect area to serve kids breakfast, snacks, or do activities while you cook in the kitchen.


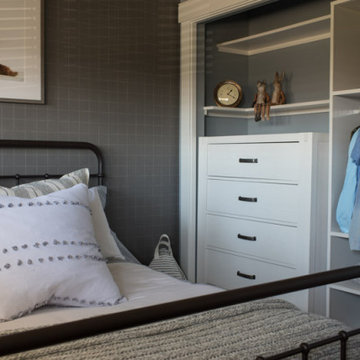 Parker&Harlow Inc.
Every child's room should hold potential for whatever imaginative play they can come up with, and these brothers spaces aren't lacking that charm. Plenty of storage, open space for creative play, and durable texties and surfaces make these rooms the perfect place to grow.
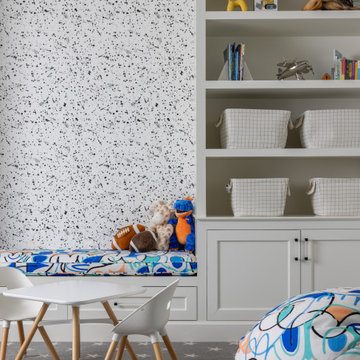
 Stalburg Design
This transitional playroom and sports area was created in the lower level as an area where the kids can grow. While this photo shows the carpeted area, the other half of the playroom is laid with vinyl flooring and has basketball hoops on either end.

 Kim Rooney Design
Garden Design By Kim Rooney Landscape architect, Client designed planting in containers, located in the Magnolia neighborhood of Seattle Washington. This photo was taken by Eva Blanchard Photography.

 AIBD - American Institute of Building Design
The residence on the third level of this live/work space is completely private. The large living room features a brick wall with a long linear fireplace and gray toned furniture with leather accents. The dining room features banquette seating with a custom table with built in leaves to extend the table for dinner parties. The kitchen also has the ability to grow with its custom one of a kind island including a pullout table.
An ARDA for indoor living goes to
Visbeen Architects, Inc.
Designers: Visbeen Architects, Inc. with Vision Interiors by Visbeen
From: East Grand Rapids, Michigan

 Atchison Architectural Interiors, LLC
Mid-sized elegant backyard brick patio kitchen photo in Chicago with no cover
30