
Search results for "Growing" in Home Design Ideas

 White Sands Coastal Development
In Southern California there are pockets of darling cottages built in the early 20th century that we like to call jewelry boxes. They are quaint, full of charm and usually a bit cramped. Our clients have a growing family and needed a modern, functional home. They opted for a renovation that directly addressed their concerns.
When we first saw this 2,170 square-foot 3-bedroom beach cottage, the front door opened directly into a staircase and a dead-end hallway. The kitchen was cramped, the living room was claustrophobic and everything felt dark and dated.
The big picture items included pitching the living room ceiling to create space and taking down a kitchen wall. We added a French oven and luxury range that the wife had always dreamed about, a custom vent hood, and custom-paneled appliances.
We added a downstairs half-bath for guests (entirely designed around its whimsical wallpaper) and converted one of the existing bathrooms into a Jack-and-Jill, connecting the kids’ bedrooms, with double sinks and a closed-off toilet and shower for privacy.
In the bathrooms, we added white marble floors and wainscoting. We created storage throughout the home with custom-cabinets, new closets and built-ins, such as bookcases, desks and shelving.
White Sands Design/Build furnished the entire cottage mostly with commissioned pieces, including a custom dining table and upholstered chairs. We updated light fixtures and added brass hardware throughout, to create a vintage, bo-ho vibe.
The best thing about this cottage is the charming backyard accessory dwelling unit (ADU), designed in the same style as the larger structure. In order to keep the ADU it was necessary to renovate less than 50% of the main home, which took some serious strategy, otherwise the non-conforming ADU would need to be torn out. We renovated the bathroom with white walls and pine flooring, transforming it into a get-away that will grow with the girls.
 Joyfully Growing Blog, LLC

Inspiration for a small cottage galley laminate floor and gray floor kitchen remodel in Portland with a farmhouse sink, raised-panel cabinets, white cabinets, wood countertops, white backsplash, porcelain backsplash, stainless steel appliances and no island

Find the right local pro for your project
 Geared for Growing Landscape Services


Photo of a large contemporary partial sun backyard stone retaining wall landscape in San Francisco for winter.

 Grow Landscapes
Duy Tran Photography
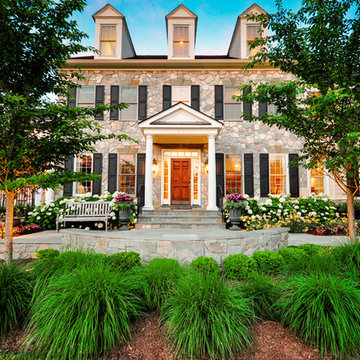
Huge traditional beige two-story stone gable roof idea in DC Metro with a shingle roof
Huge traditional beige two-story stone gable roof idea in DC Metro with a shingle roof
 Ellerslie Interiors
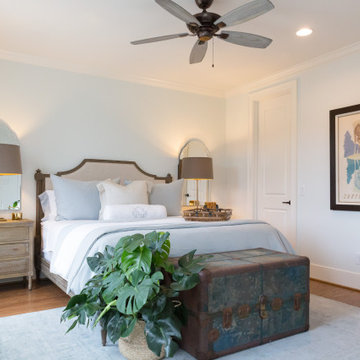
Inspiration for a transitional medium tone wood floor and brown floor bedroom remodel in Nashville with white walls



 Taproot Garden Design
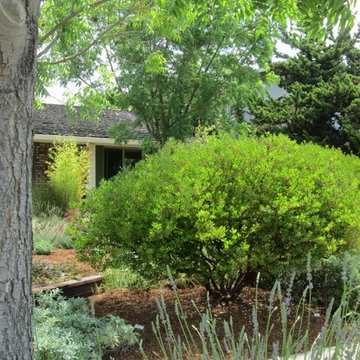
Patrick & Topaze McCaffery - Taproot Garden Design & Fine Gardening "Salvia sonomensis 'Bee's Bliss' (bottom left) grows beneath an Arctostaphylos densiflora 'Howard McMinn (middle). Lavandula intermedia 'Provence' is planted directly across the sidewalk (bottom of photo)."

 Stalburg Design
This transitional playroom and sports area was created in the lower level as an area where the kids can grow. While this photo shows the carpeted area, the other half of the playroom is laid with vinyl flooring and has basketball hoops on either end.

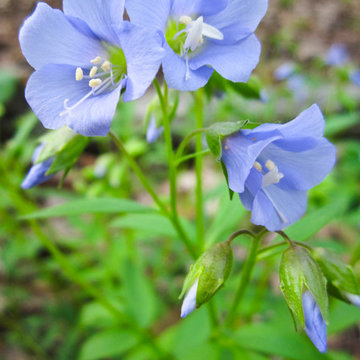
Zenobia pulverulenta / dusty zenobia
Photo: peganum, via Flickr, licensed under Creative Commons Attribution-ShareAlike 2.0 Generic



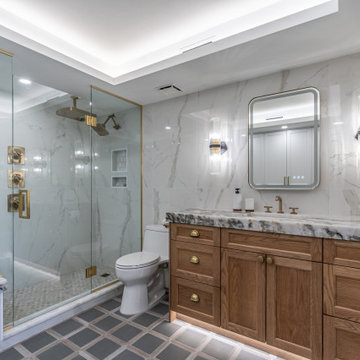

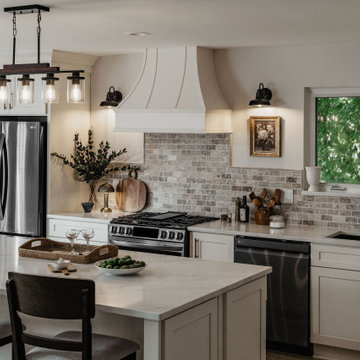
 Artistic Kitchens - Kristi Hodson
We removed the wall between the kitchen and dining room to create a more open, connected space for a growing family. Layered warm neutrals, soft textures, and thoughtful storage make the kitchen feel calm, functional, and easy to live in every day.
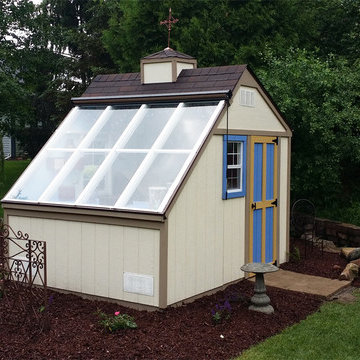
 Backyard Buildings
The Aurora can be labeled as a greenhouse shed combo. It includes four large aluminum windows with tempered glass for safety. On top of that, it features 509 cubic feet of storage space for gardening tools and equipment or plants. With the many windows, light is aplenty. However, there is even the option to add solar shades so you can control the amount of sunlight coming in. In addition, you can add a power ventilation fan to remove excess heat and bring in cool air inside. If you looking to grow plants and vegetables all year around and store stuff, the Aurora greenhouse shed combo is just what you're looking for. It's a customer favorite.

 A Place To Grow
Our client needed her own space to create her art. This beautiful "she-shed" has made quite a lovely crafts studio! This particular she-shed of ours was also featured on the cover of a book, "She-Sheds: A Room of Your Own, by Erika Kotite!

 Eden Garden Design
Striking Texas native botanical design with local river rock top dressing. Photographer: Greg Thomas, http://optphotography.com/

 June Scott Design
Succulents, grasses and low-water shrubs with vivid foliage give this coastal garden a rich, textured look with minimal maintenance. Photos by Daniel Bosler

 TerraTrellis
The Mira Garden Trellis provides artful support for a blackberry vine on a bluestone patio in a potted edible garden.
Design ideas for a modern landscaping in Los Angeles.
Design ideas for a modern landscaping in Los Angeles.
29