
Search results for "Growing" in Home Design Ideas

 Leclair Decor
Sacha Leclair
Example of a small transitional gender-neutral nursery design in Ottawa with multicolored walls
Example of a small transitional gender-neutral nursery design in Ottawa with multicolored walls

 oBedding
These products will proudly display your child's career aspirations? We have a wide range of bedding and room decor products that will make quite an impression. Click here to see all available patterns.


Find the right local pro for your project


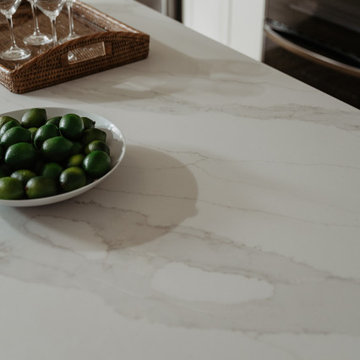
 Artistic Kitchens - Kristi Hodson
We removed the wall between the kitchen and dining room to create a more open, connected space for a growing family. Layered warm neutrals, soft textures, and thoughtful storage make the kitchen feel calm, functional, and easy to live in every day.
 Artistic Kitchens - Kristi Hodson
We removed the wall between the kitchen and dining room to create a more open, connected space for a growing family. Layered warm neutrals, soft textures, and thoughtful storage make the kitchen feel calm, functional, and easy to live in every day.



 Plain & Posh
The homeowners wanted to improve the layout and function of their tired 1980’s bathrooms. The master bath had a huge sunken tub that took up half the floor space and the shower was tiny and in small room with the toilet. We created a new toilet room and moved the shower to allow it to grow in size. This new space is far more in tune with the client’s needs. The kid’s bath was a large space. It only needed to be updated to today’s look and to flow with the rest of the house. The powder room was small, adding the pedestal sink opened it up and the wallpaper and ship lap added the character that it needed

 Steve Masley Consulting and Design
'Mrs. Burns' Lemon' basil thrives in a sunny window box off the front deck, steps away from the kitchen. Photo by Steve Masley
Deck - eclectic deck idea in San Francisco
Deck - eclectic deck idea in San Francisco

 Metamorphic Design
Closer view, greenhouse, water tub & potting shed
Inspiration for a large modern detached greenhouse remodel in Vancouver
Inspiration for a large modern detached greenhouse remodel in Vancouver

 Oslo I LA
We were contacted by a home owner in Playa Vista who had just purchased a home with a relatively small yard. They wanted to explore our services of how we could maximize space and turn their back yard into an area that was warm, welcoming, and had multiple uses / purposes. We integrated a modern cedar deck with a built in hot tub, created a nice perimeter planter with hedges that will continue to grow to add privacy, installed awesome concrete pavers and of course... you cant forget the ambient outdoor string lights. This project turned out stunning and we would love to assist you on any project you might be looking to embark on in the near future.

 Heather Garrett Design
A growing family, a rambling Georgian estate. The question: how to imbue tradition with a fresh spirit? The charge was to maintain the idea of old school charm without the interior feeling just… old. An illustration could be found in picture molding (which we added, then painted to disappear into the walls) or a modern plaster sculpture teetering upon an old barrister bookcase. Charm, with a wink.
Photography by John Bessler


 Artistic Kitchens - Kristi Hodson
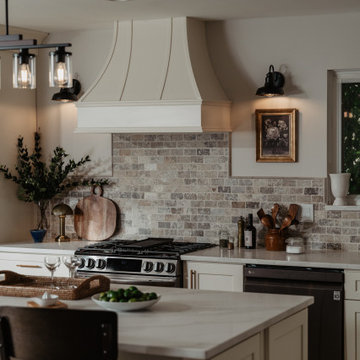
We removed the wall between the kitchen and dining room to create a more open, connected space for a growing family. Layered warm neutrals, soft textures, and thoughtful storage make the kitchen feel calm, functional, and easy to live in every day.
 Artistic Kitchens - Kristi Hodson
We removed the wall between the kitchen and dining room to create a more open, connected space for a growing family. Layered warm neutrals, soft textures, and thoughtful storage make the kitchen feel calm, functional, and easy to live in every day.
 Heather Garrett Design
A growing family, a rambling Georgian estate. The question: how to imbue tradition with a fresh spirit? The charge was to maintain the idea of old school charm without the interior feeling just… old. An illustration could be found in picture molding (which we added, then painted to disappear into the walls) or a modern plaster sculpture teetering upon an old barrister bookcase. Charm, with a wink.
Photography by John Bessler


9