
Search results for "Grownups" in Home Design Ideas

 Sweet Retreat Kids
Unique hobbit hole playhouses offer a creative backyard retreat for kids and grownups alike.
Inspiration for a rustic gender-neutral kids' room remodel in Houston
Inspiration for a rustic gender-neutral kids' room remodel in Houston
 Kelly Hernsdorf Designs
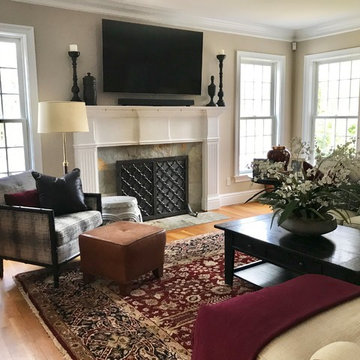
I loved working on this Family Room redo! Once we moved the TV to over the fireplace, it opened up lots of options for seating arrangements. A cozy sectional and "grownup" chair finished out the room. Photo by Kelly Hernsdorf

 Planit Construction Inc.
Bright primary colors for this new kid friendly basement with ropes and climbing wall.Next up: an area for grownups complete with a custom made bar
Huge trendy brown floor basement photo in New York
Huge trendy brown floor basement photo in New York
Find the right local pro for your project

 Forever Redwood
Your kids are going to love having their own classic redwood table, and will feel just as cool as the grownups with this time tested construction, and subtle, poignant rustic style. Whether they’re eating, doing arts and crafts, or just sitting with their friends, kids can use this table as they choose, and it will stand the test of time.
 Heritage Woodworks, Inc.
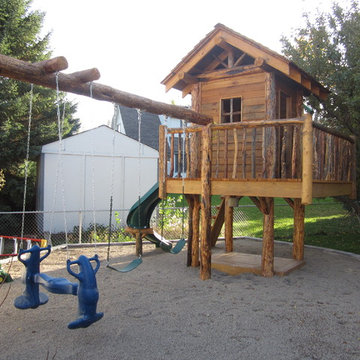
Utilizing reclaimed wood and handscribed logs, the playhouse features a log ladder, curved slide, swings, glider, and a steering wheel and telescope to enable all kinds of imaginary fun. Underneath, kids can dig in the shaded sandbox or test their skills on the built-in monkey bars, while inside, a vaulted ceiling provides plenty of headroom for grownups to join in on the action.

 Geoff Chick & Associates
Emerald Coast Real Estate Photography
Kids' bedroom - bedroom coastal gender-neutral medium tone wood floor kids' bedroom idea in Miami
Kids' bedroom - bedroom coastal gender-neutral medium tone wood floor kids' bedroom idea in Miami
 Sweet Retreat Kids
Unique hobbit hole playhouses offer a creative backyard retreat for kids and grownups alike.
Mountain style gender-neutral kids' room photo in Houston
Mountain style gender-neutral kids' room photo in Houston
 Sweet Retreat Kids
Unique hobbit hole playhouses offer a creative backyard retreat for kids and grownups alike.
Inspiration for a rustic gender-neutral kids' room remodel in Houston
Inspiration for a rustic gender-neutral kids' room remodel in Houston

 Rodwin Architecture & Skycastle Construction
Rodwin Architecture and Skycastle Homes
Location: Boulder, Colorado, United States
The design of this 4500sf, home….the steeply-sloping site; we thought of it as a tree house for grownups. Nestled into the hillside and surrounding by Aspens as well as Lodgepole and Ponderosa Pines, this HERS 38 home combines energy efficiency with a strong mountain palette of stone, stucco, and timber to blend with its surroundings.
A strong stone base breaks up the massing of the three-story façade, with an expansive deck establishing a piano noble (elevated main floor) to take full advantage of the property’s amazing views and the owners’ desire for indoor/outdoor living. High ceilings and large windows create a light, spacious entry, which terminates into a custom hickory stair that winds its way to the center of the home. The open floor plan and French doors connect the great room to a gourmet kitchen, dining room, and flagstone patio terraced into the landscaped hillside. Landing dramatically in the great room, a stone fireplace anchors the space, while a wall of glass opens to the soaring covered deck, whose structure was designed to minimize any obstructions to the view.

 River Birch Construction
Example of a mid-sized trendy gender-neutral playroom design in Miami with multicolored walls

 Route Design : Ashley Winn
Kate Osborne
Example of a transitional formal light wood floor living room design in Salt Lake City with beige walls
Example of a transitional formal light wood floor living room design in Salt Lake City with beige walls

 User
Example of a beach style medium tone wood floor and brown floor bedroom design in Charleston with white walls and no fireplace

 Mitchell Wall Architecture and Design
The plans included a new master suite, expanded laundry room, a powder room, a second-floor multipurpose room, a guest room with bath, and a new basement with a playroom for the boys, an entertaining space for the grownups, and another bathroom and unfinished storage space. Once complete, the home was more than 5,900 square feet. The home’s largest family space is the loft-style multipurpose room on the new second floor. The renovation also includes a fantastic and modern pool and outdoor living area with plenty of space for summer cookouts and entertaining.
 HomeScapes Home Staging San Diego
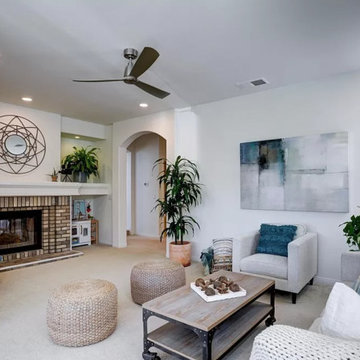
The homey family room in this Carlsbad CA home is designed for kids and grownups alike.
Example of a mid-sized transitional open concept carpeted game room design in San Diego with beige walls and a standard fireplace
Example of a mid-sized transitional open concept carpeted game room design in San Diego with beige walls and a standard fireplace
 User
This is an organic Lime Wash done with a true lime wash product as opposed to a brick mortar or concrete that is often seen on new houses. This product can be applied as a solid coating making the surface completely white, or can be applied and "washed off" in many artistic ways, as seen here. If you hate your brick or just want something unique this is a great option!
Photo credit: Jeff Murrey

 Charlie & Co. Design, Ltd
Corey Gaffer
Home office - transitional built-in desk light wood floor and beige floor home office idea in Minneapolis with gray walls
Home office - transitional built-in desk light wood floor and beige floor home office idea in Minneapolis with gray walls

 The Design Firm
Less formal and more comfortable than a living room, and ,more importantly, optimized for family fun and social gatherings—there's a reason the family room is the most popular spot in the house. To ensure that the family room was a space everyone could use and relax in, The Design Firm decorated with grownup accents, kid-friendly colors, and durable staples. The result? A space that is both cozy and timeless, yet fun and contemporary.

 Showcase Kitchens
Tim Cree/Creepwalk Media
Extra chunky island posts add drama to this black painted sand-through distressed-finished center island. Countertop is not wood - - it’s poured concrete by JM Lifestyles!! A Sub Zero wine cooler for the grownups is adjacent to a Sub Zero beverage center for the young’uns. Floor is wood-look 8” Italian porcelain, which includes radiant heat.
 User
Again, to create a space where friends and family—adults and children--can enjoy time together, along with amazing views. The owners can entertain with plein air dining. From this vantage point, one story above the yard, adults can watch as their children play in the pool and yard. Kids can pop up for a snack at the bar or sit down with the grownups for a meal. Built-in heaters in the planked ceiling keep the space comfy.

 Brett Maloney Landscapes, LLC
The "Pirate" tree house in the Children's Garden at Soul Safari™. The tree house was built in 1991 & 1992. The tree house has comfortably slept up to 7 children. It's the perfect spot for lunch or snacks on hot summer days. It's also a great "grownup" (adult) place to read or to just enjoy the "quiet" on a hot summer night. Photo by Landscape Artist: Brett D. Maloney.
4