
Search results for "Growth bugs" in Home Design Ideas




Find the right local pro for your project


 Natalie DeNormandie
Photography by Natalie DeNormandie, SegoDesign.
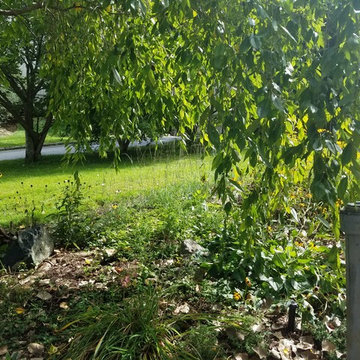
Design ideas for a small traditional landscaping in Boston.
Design ideas for a small traditional landscaping in Boston.









 Via Flora Landscapes
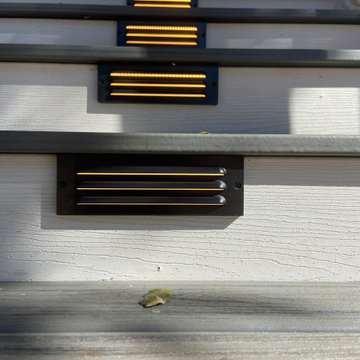
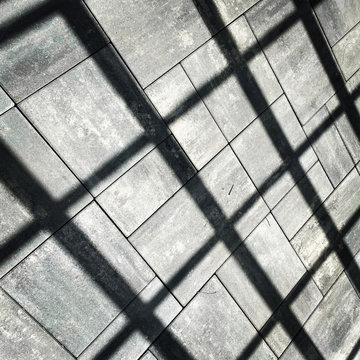
Paver patio and pergola for relaxing and sharing family meals. Raised beds and trellis for vegetable and flower gardening all season long.
Design ideas for a mid-sized traditional full sun backyard concrete paver landscaping in Raleigh with a pergola.
Design ideas for a mid-sized traditional full sun backyard concrete paver landscaping in Raleigh with a pergola.



 Flores Artscape, Inc.
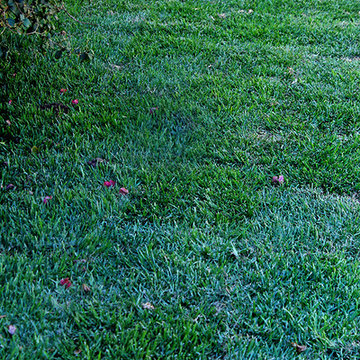
A section of a new lawn in a backyard. In the background are succulents and other drought-tolerant plants on colored gravel
 Lonestar Landscape
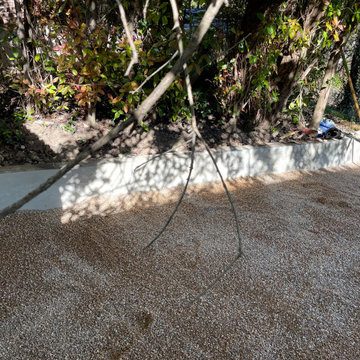
This is the third retaining wall we poured to stop the yard from continuing to wash away
This is an example of a modern landscaping in Austin.
This is an example of a modern landscaping in Austin.

 Theodore Payne Foundation
Garden 21 in Historic Filipinotown
http://www.nativeplantgardentour.org/gardens/garden-21-in-historic-filipinotown/
Photo Credit: Philip Oakley Otto
 Rain Garden Nursery LandscapeMakeoverDesignStaging
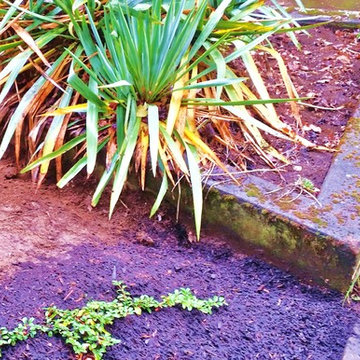
Scott & Catherine Buley, HTT&T, High Tech Turf & Trees, LandscapeMakeover.biz, Rain Garden Nursery. The theme garden Yucca needed help. We reduced and cleaned it out, and added an equally drought tolerant groundcover in front of it, Bearberry (cotoneaster dammeri). Evergreen, drought tolerant, tough, and with the bonus of white Spring flowers, and Summer thru Winter red berries.


 Transformations Custom Wood Design
This luxurious bathroom comes complete with a custom vanity, ample drawer storage including cabinets on top of the countertop enhanced with frosted glass doors. The bathroom floor is a field of porcelain damask and diamond-shaped tiles with a border that follows the perimeter of the room including the shape of the cabinetry. Faucets for the vanity are chrome and they are offset from center for a nice symmetrical look. Delicate chrome sconces flank a 48" round mirror that makes the room feel spacious. A gray glass subway tile backsplash is continued around the entire perimeter of the shower. The shower floor is a zero-entry shower which means that it is at the same level as the bathroom floor. Damask shapes continue in the shower. They grace the back wall as a waterfall feature that highlights the rain shower head. The handle to turn on the shower is installed on the adjacent wall so the homeowners can turn on the water without getting that first cold burst. An elegant chrome chandelier is hung at the center of the vanity and extends down from the wood molding feature on the ceiling. Inside a damask-shaped pattern is stenciled for a very dramatic effect. Glass knobs were used for the vanity hardware and a glass knob follows suit on the frosted glass entry door.
48