
Search results for "Guard" in Home Design Ideas

 Georgia Front Porch
Two column arched portico with stone bases and shingled roof located in Cumming, GA. ©2012 Georgia Front Porch.
Front door - mid-sized traditional front door idea in Atlanta with a black front door
Front door - mid-sized traditional front door idea in Atlanta with a black front door


 Scandia Manufacturing
Grade A, Western Red Cedar, Scandia Electric Ultra Sauna Heater, custom, pre-cut Sauna in Deer Lodge, MT.
Example of a mountain style home gym design in Boise
Example of a mountain style home gym design in Boise
Find the right local pro for your project


 Simply Gutters
Example of a mid-sized minimalist green three-story mixed siding gable roof design in Minneapolis with a shingle roof
 Simply Gutters
Mid-sized minimalist green three-story mixed siding gable roof photo in Minneapolis with a shingle roof


 Klemenc Construction Company, Inc.
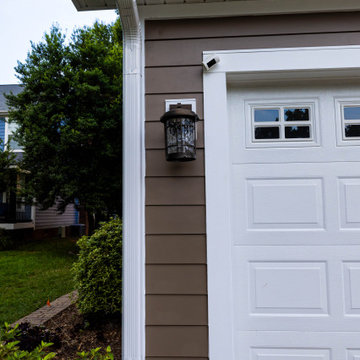
After Landmark Premium Moire Black
6 Inch White Gutters and Spouts
Shur Flo Gutter Guards
 Barn Light Electric Company
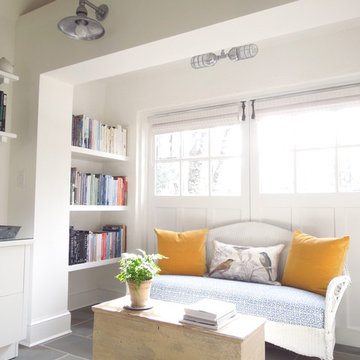
Where the garage doors once opened, the designer created a comfortable sitting area with a love seat which is drenched in natural light on sunny days. He selected an Atomic Topless Double Industrial Guard Sconce to highlight the space. This rugged sconce is customized with a Galvanized finish, standard cast guard, and ribbed glass.
 Barn Light Electric Company
“I chose the Industrial Guard Sconces because I wanted it to have an industrial feel,” Tami explains. “The base of the sink is very industrial, and I wanted the lights to have a pop of color.” Tami customized these American-made wall sconces with a Barn Red finish, standard cast guard, and ribbed glass.


 Pools & Spas a Go Go
16'x28' Radiant oval semi in ground pool with step
Mid-sized transitional backyard concrete paver and custom-shaped aboveground pool photo in Detroit
Mid-sized transitional backyard concrete paver and custom-shaped aboveground pool photo in Detroit

 Bruno Abisror - Sothebys International Realty
Beautifully designed by Giannetti Architects and skillfully built by Morrow & Morrow Construction in 2006 in the highly coveted guard gated Brentwood Circle. The stunning estate features 5bd/5.5ba including maid quarters, library, and detached pool house.
Designer finishes throughout with wide plank hardwood floors, crown molding, and interior service elevator. Sumptuous master suite and bath with large terrace overlooking pool and yard. 3 additional bedroom suites + dance studio/4th bedroom upstairs.
Spacious family room with custom built-ins, eat-in cook's kitchen with top of the line appliances and butler's pantry & nook. Formal living room w/ french limestone fireplace designed by Steve Gianetti and custom made in France, dining room, and office/library with floor-to ceiling mahogany built-in bookshelves & rolling ladder. Serene backyard with swimmer's pool & spa. Private and secure yet only minutes to the Village. This is a rare offering. Listed with Steven Moritz & Bruno Abisror. Post Rain - Jeff Ong Photos


 Pools & Spas a Go Go
24' Radiant semi inground pool with pavers
Inspiration for a mid-sized transitional backyard stone and custom-shaped aboveground pool remodel in Detroit
Inspiration for a mid-sized transitional backyard stone and custom-shaped aboveground pool remodel in Detroit
 Jason McClure Contracting, Inc.
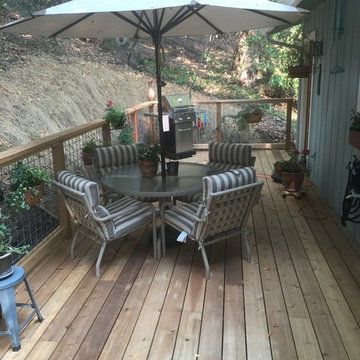
Natural STK Cedar Deck. 2x6 decking with clear cedar posts. 4" hog panel guard rails make deck feel more open and inviting.
Example of a trendy home design design in San Francisco
Example of a trendy home design design in San Francisco
 Simply Gutters
Inspiration for a mid-sized modern gray three-story mixed siding gable roof remodel in Minneapolis with a shingle roof
107