
Search results for "Guard" in Home Design Ideas

 Land Design by Armstrong
Minimalist painted l-shaped staircase photo in Salt Lake City with painted risers

 Northlake Builders LLC
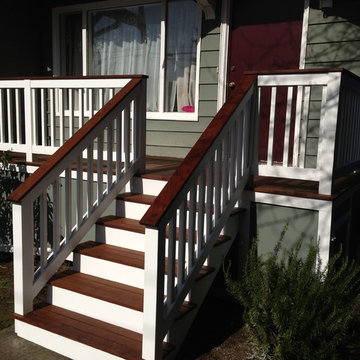
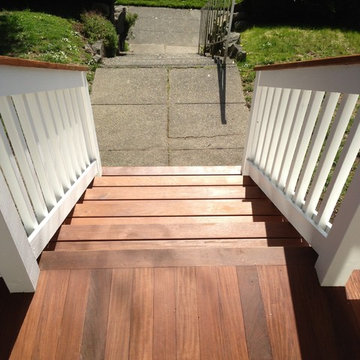
Large arts and crafts backyard deck photo in Seattle with no cover
Large arts and crafts backyard deck photo in Seattle with no cover


Find the right local pro for your project




 Meriwether Inc
Architecture by Meriwether Felt
Photos by Susan Gilmore
Sunroom - large traditional carpeted sunroom idea in Minneapolis with no fireplace and a standard ceiling
Sunroom - large traditional carpeted sunroom idea in Minneapolis with no fireplace and a standard ceiling




 Leo Kaz Design Inc.
Wood cladding staircase and glass panels with solid oak continuous handrail connecting all levels of the modern style custom home. The metal structure between the oak sandwich cladding carries all the weight of the stair system while the oak cladding and glass panels guard provide a feeling of light and comfort.


 Kitchen and Bath Etc.
A custom shower bench is both functional and visually pleasing when paired with matching counter tops and shower guard.
Example of a large trendy master gray tile and porcelain tile gray floor and porcelain tile corner shower design in Cleveland with dark wood cabinets, blue walls, an undermount sink, a hinged shower door, recessed-panel cabinets and a one-piece toilet
Example of a large trendy master gray tile and porcelain tile gray floor and porcelain tile corner shower design in Cleveland with dark wood cabinets, blue walls, an undermount sink, a hinged shower door, recessed-panel cabinets and a one-piece toilet


 SF Renovations
New inner staircase with transparent guardrail connecting new addition to existing sunroom with oak flooring.
Mid-sized minimalist wooden floating staircase photo in San Francisco with wooden risers
Mid-sized minimalist wooden floating staircase photo in San Francisco with wooden risers


 Canadian Oakworks Ltd.
Rustic finish Maple curved staircase and guard rail and metal spindles. Thank you to Emerald Park Homes for supplying the pictures.
Example of a mountain style wooden curved staircase design with wooden risers
Example of a mountain style wooden curved staircase design with wooden risers
 Canadian Oakworks Ltd.
Rustic finish Maple curved staircase and guard rail and metal spindles. Thank you to Emerald Park Homes for supplying the pictures.
Inspiration for a rustic wooden curved staircase remodel with wooden risers
Inspiration for a rustic wooden curved staircase remodel with wooden risers

 Denver Glass Interiors, Inc.
Photo taken By Brandon Maestas
Glass Railing System.
Inspiration for a contemporary staircase remodel in Denver
Inspiration for a contemporary staircase remodel in Denver

 DHD Architecture and Interior Design
"Dramatically positioned along Pelican Crest's prized front row, this Newport Coast House presents a refreshing modern aesthetic rarely available in the community. A comprehensive $6M renovation completed in December 2017 appointed the home with an assortment of sophisticated design elements, including white oak & travertine flooring, light fixtures & chandeliers by Apparatus & Ladies & Gentlemen, & SubZero appliances throughout. The home's unique orientation offers the region's best view perspective, encompassing the ocean, Catalina Island, Harbor, city lights, Palos Verdes, Pelican Hill Golf Course, & crashing waves. The eminently liveable floorplan spans 3 levels and is host to 5 bedroom suites, open social spaces, home office (possible 6th bedroom) with views & balcony, temperature-controlled wine and cigar room, home spa with heated floors, a steam room, and quick-fill tub, home gym, & chic master suite with frameless, stand-alone shower, his & hers closets, & sprawling ocean views. The rear yard is an entertainer's paradise with infinity-edge pool & spa, fireplace, built-in BBQ, putting green, lawn, and covered outdoor dining area. An 8-car subterranean garage & fully integrated Savant system complete this one of-a-kind residence. Residents of Pelican Crest enjoy 24/7 guard-gated patrolled security, swim, tennis & playground amenities of the Newport Coast Community Center & close proximity to the pristine beaches, world-class shopping & dining, & John Wayne Airport." via Cain Group / Pacific Sotheby's International Realty
Photo: Sam Frost
111