
Search results for "Guard" in Home Design Ideas


 Ibarra Rosano Design Architects
Photographer: Bill Timmerman
Builder: Jillian Builders
Inspiration for a modern beige two-story mixed siding flat roof remodel in Edmonton
Inspiration for a modern beige two-story mixed siding flat roof remodel in Edmonton
 Ford Metro Inc
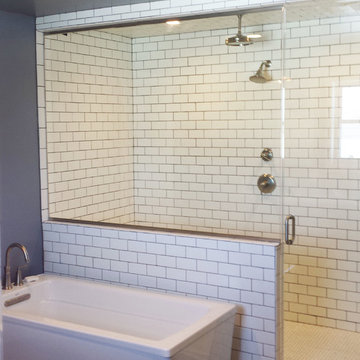
Custom 3/8" Estate steam series, Brushed Nickel finish with clear Guardian Shower Guard glass.
Find the right local pro for your project


 Board & Vellum
This project was built by Prestige Residential Construction.
Photos by TC Peterson Photography.
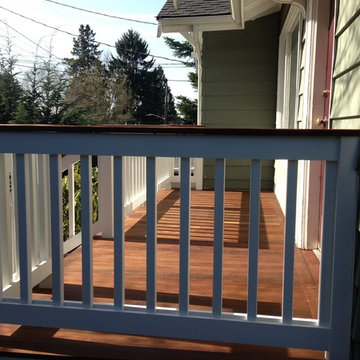
Inspiration for a mid-sized contemporary backyard deck remodel in Seattle with no cover
Inspiration for a mid-sized contemporary backyard deck remodel in Seattle with no cover

 Assemble-Install.com by KGK Designs
I used metal flashing and metal strips to make an industrial looking base trim and used the metal corner guards.
Example of a mid-sized minimalist galley concrete floor and black floor eat-in kitchen design in Kansas City with a drop-in sink, flat-panel cabinets, black cabinets, soapstone countertops, beige backsplash, matchstick tile backsplash, stainless steel appliances and an island
Example of a mid-sized minimalist galley concrete floor and black floor eat-in kitchen design in Kansas City with a drop-in sink, flat-panel cabinets, black cabinets, soapstone countertops, beige backsplash, matchstick tile backsplash, stainless steel appliances and an island

 Leo Kaz Design Inc.
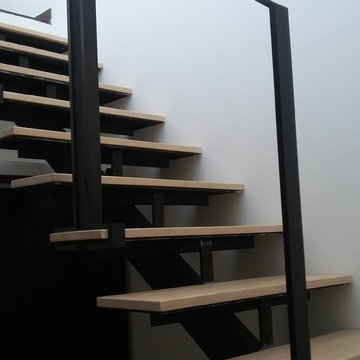
Wood cladding staircase and glass panels with solid oak continuous handrail connecting all levels of the modern style custom home. The metal structure between the oak sandwich cladding carries all the weight of the stair system while the oak cladding and glass panels guard provide a feeling of light and comfort.


 Canadian Oakworks Ltd.
Rustic finish Maple curved staircase and guard rail and metal spindles. Thank you to Emerald Park Homes for supplying the pictures.
Mountain style wooden curved staircase photo with wooden risers
Mountain style wooden curved staircase photo with wooden risers


 Denver Glass Interiors, Inc.
Photo taken By Brandon Maestas
Glass Railing System.
Staircase - contemporary staircase idea in Denver
Staircase - contemporary staircase idea in Denver


 Don Foote Contracting
Inspiration for a mid-sized eclectic l-shaped enclosed kitchen remodel in Boston with an undermount sink, shaker cabinets, yellow cabinets, soapstone countertops and stainless steel appliances

 Alloy Homes Incorporated
Front Porch with frameless glass guards. The Living Room opens up onto this porch via large double doors.
Inspiration for a large 1960s gray two-story stucco exterior home remodel in Calgary with a hip roof
Inspiration for a large 1960s gray two-story stucco exterior home remodel in Calgary with a hip roof
 Greenline Homes, LLC
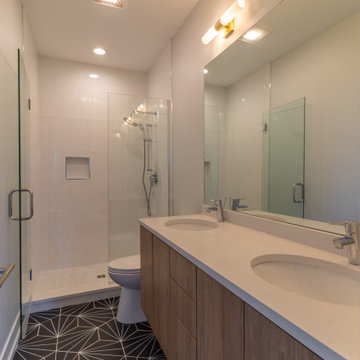
Inspiration for a mid-sized modern master white tile and porcelain tile porcelain tile, multicolored floor and double-sink wet room remodel in Chicago with flat-panel cabinets, light wood cabinets, a two-piece toilet, white walls, an undermount sink, quartz countertops, a hinged shower door, white countertops, a niche and a floating vanity
 Denver Glass Interiors, Inc.
Photo taken By Brandon Maestas
Glass Railing System.
Staircase - contemporary staircase idea in Denver
Staircase - contemporary staircase idea in Denver

 Southlake Builders, LTD
Large farmhouse u-shaped medium tone wood floor and brown floor enclosed kitchen photo in New York with raised-panel cabinets, distressed cabinets, wood countertops, beige backsplash, ceramic backsplash, stainless steel appliances and an island


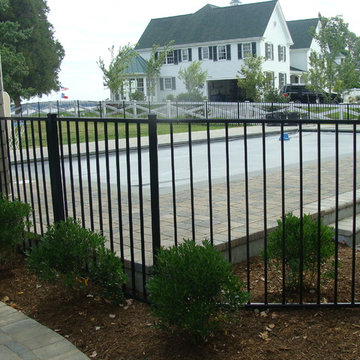
 Fence and Deck Connection
4' high 2-rail Alumi-Guard Ascot fence. A nice simple, low maintenance fence around a new pool.


112