
Search results for "Guard" in Home Design Ideas

 Gary Rosard Architect
The new basement stair has thick treads with an offset cantilever and cable guard.
Photographs- Peter Kublius
Inspiration for a modern wooden staircase remodel in Philadelphia with painted risers
Inspiration for a modern wooden staircase remodel in Philadelphia with painted risers

 New Generation Home Improvements
Amy Bartlam
Inspiration for a large contemporary l-shaped ceramic tile and gray floor eat-in kitchen remodel in Los Angeles with an undermount sink, flat-panel cabinets, marble countertops, white backsplash, marble backsplash, paneled appliances, an island and medium tone wood cabinets
Inspiration for a large contemporary l-shaped ceramic tile and gray floor eat-in kitchen remodel in Los Angeles with an undermount sink, flat-panel cabinets, marble countertops, white backsplash, marble backsplash, paneled appliances, an island and medium tone wood cabinets

 Assemble-Install.com by KGK Designs
I used metal flashing and metal strips to make an industrial looking base trim and used the metal corner guards.
Mid-sized minimalist galley concrete floor and black floor eat-in kitchen photo in Kansas City with a drop-in sink, flat-panel cabinets, black cabinets, soapstone countertops, beige backsplash, matchstick tile backsplash, stainless steel appliances and an island
Mid-sized minimalist galley concrete floor and black floor eat-in kitchen photo in Kansas City with a drop-in sink, flat-panel cabinets, black cabinets, soapstone countertops, beige backsplash, matchstick tile backsplash, stainless steel appliances and an island
Find the right local pro for your project


 Canadian Oakworks Ltd.
Rustic finish Maple curved staircase and guard rail and metal spindles. Thank you to Emerald Park Homes for supplying the pictures.
Example of a mountain style wooden curved staircase design with wooden risers
Example of a mountain style wooden curved staircase design with wooden risers


 Living Radius Architecture & Interior Design Inc.
Inspiration for a mid-sized contemporary staircase remodel in Vancouver





 Land Design by Armstrong
Inspiration for a modern painted straight staircase remodel in Salt Lake City with painted risers
 Greenline Homes, LLC
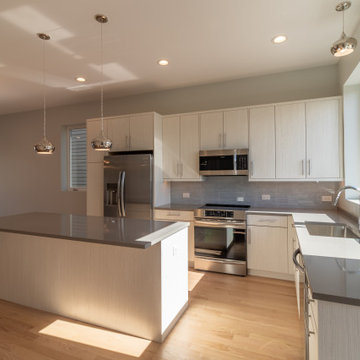
Example of a mid-sized minimalist l-shaped light wood floor and red floor open concept kitchen design in Chicago with a single-bowl sink, flat-panel cabinets, gray cabinets, quartz countertops, blue backsplash, porcelain backsplash, stainless steel appliances, an island and gray countertops
 gene mastrangeli design
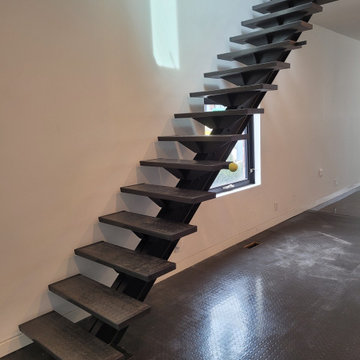
Single stringer steel staircase. Railing screen and guard to come
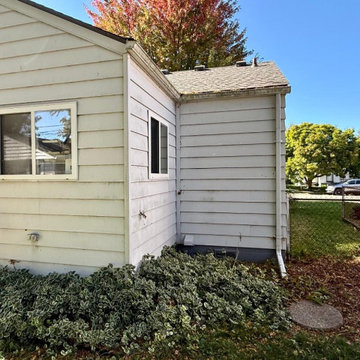
Inspiration for a modern home design remodel in Toronto
Inspiration for a modern home design remodel in Toronto



113