
Search results for "Guard" in Home Design Ideas

 Christie Architecture LLC
Front door - mid-sized modern slate floor and gray floor front door idea in Portland with white walls and a white front door
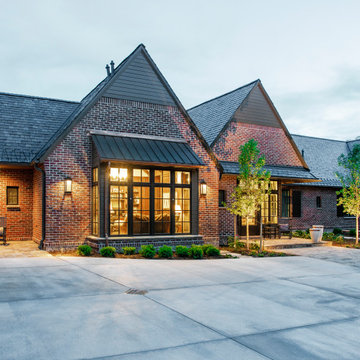
 Haley Custom Homes
This beautiful Traditional Home has a heated driveway, snow guards, copper Eye brow, Stone Band, which ties into a full brick exterior, topped off with a Slate Roof

 Land Design by Armstrong
Example of a classic wooden straight staircase design in Salt Lake City with wooden risers
Find the right local pro for your project

 Signature Glass Inc.
This is a Serenity Slider with a Guardian shower guard. Low iron glass was used to reduce the green color inside the glass.
Bathroom - modern bathroom idea in Boston with a hinged shower door
Bathroom - modern bathroom idea in Boston with a hinged shower door

 Signature Kitchen & Bath Remodeling
Inspiration for a large transitional kids' gray tile and glass sheet porcelain tile and white floor alcove shower remodel in Phoenix with shaker cabinets, white cabinets, white walls, an undermount sink, quartz countertops, a hinged shower door and white countertops


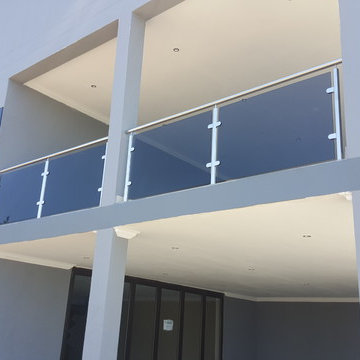


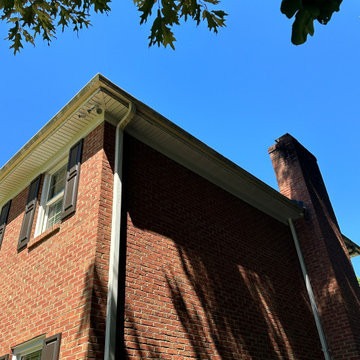
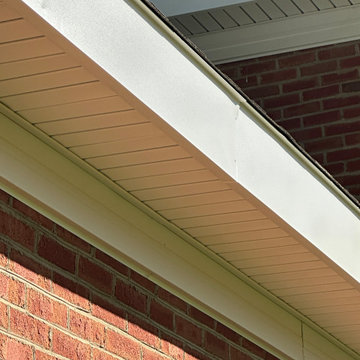
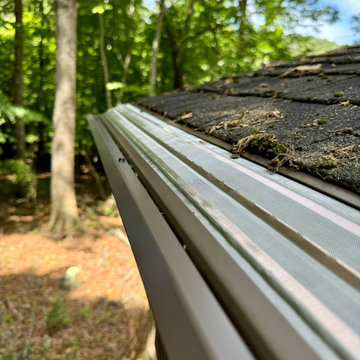
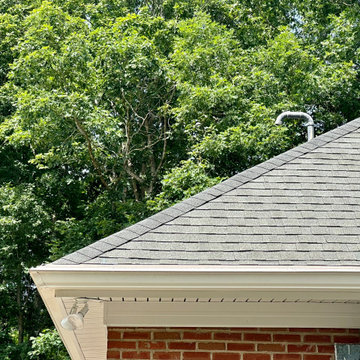
 Klemenc Construction Company, Inc.
After
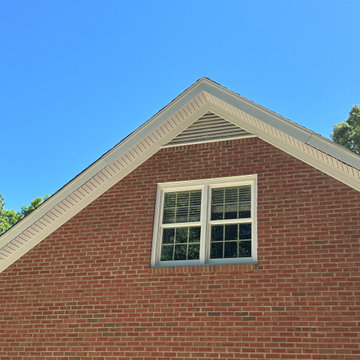
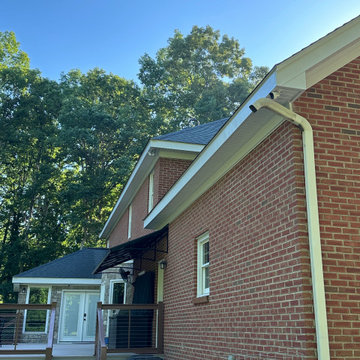
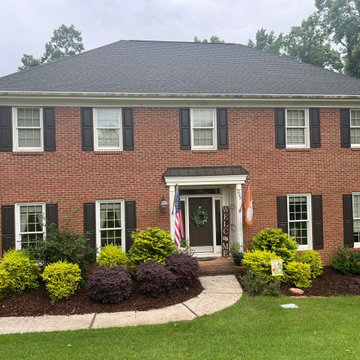
Landmark Pro Heather Blend
Royal Brown Gutters and Spouts
Shur - Flo Gutter Guards
Installed New Wash Cap and Saddle on Chimney
Traditional exterior home idea in Cleveland
Traditional exterior home idea in Cleveland

 Grafted Landscapes
Grafted Crew
Photo of a mid-sized contemporary full sun backyard gravel landscaping in Austin.
Photo of a mid-sized contemporary full sun backyard gravel landscaping in Austin.
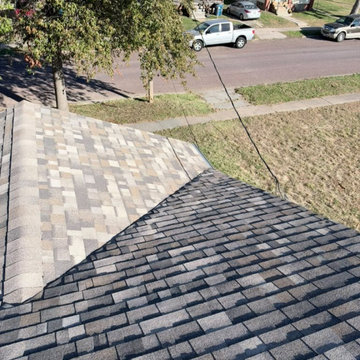
 Hail Mary Roofing & Exteriors
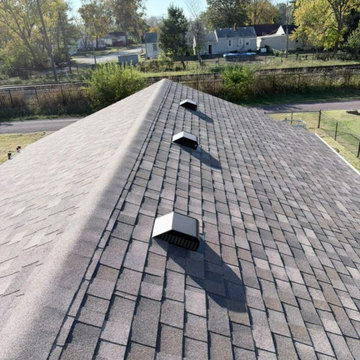
New Owens Corning asphalt shingle roof installed by Hail Mary Roofing & Exteriors in East Alton, IL, as part of a roof, siding and gutter guard project. Free roof inspections across the Metro East: (618) 806-9898.
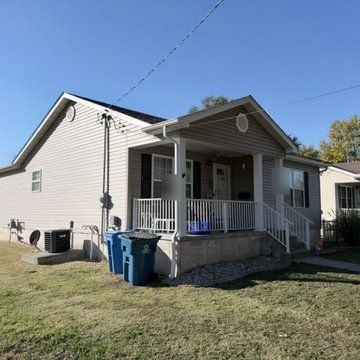 Hail Mary Roofing & Exteriors
East Alton, IL home with a new Owens Corning shingle roof, new CertainTeed vinyl siding and metal gutter guards, by Hail Mary Roofing & Exteriors. Free inspections across the Metro East: (618) 806-9898.
 Hail Mary Roofing & Exteriors
New Owens Corning asphalt shingle roof installed by Hail Mary Roofing & Exteriors in East Alton, IL, as part of a roof, siding and gutter guard project. Free roof inspections across the Metro East: (618) 806-9898.


 Cherry City Interiors & Design
Materials provided by: Cherry City Interiors & Design
Example of a mid-sized classic l-shaped medium tone wood floor eat-in kitchen design in Portland with gray walls, an undermount sink, shaker cabinets, dark wood cabinets, granite countertops, gray backsplash, ceramic backsplash, stainless steel appliances and an island
Example of a mid-sized classic l-shaped medium tone wood floor eat-in kitchen design in Portland with gray walls, an undermount sink, shaker cabinets, dark wood cabinets, granite countertops, gray backsplash, ceramic backsplash, stainless steel appliances and an island
122