
Search results for "Guard" in Home Design Ideas


Find the right local pro for your project
 Baron Landscaping
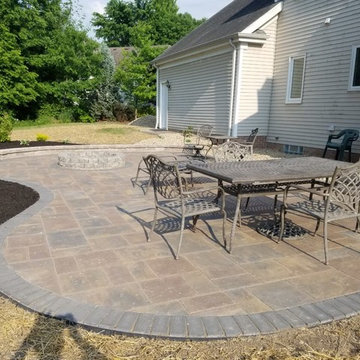
Paver Patio with eating area and fire pit. Small retaining wall allows for elevated landscaping to be held back guarding against erosion
Patio - patio idea in Cleveland
Patio - patio idea in Cleveland

 Creber Construction, Inc.
Mid-sized traditional beige two-story stone house exterior idea in Chicago with a hip roof and a shingle roof

 Klemenc Construction Company, Inc.
After
Landmark Pro Heather Blend
Royal Brown Gutters and Spouts
Shur - Flo Gutter Guards
Installed New Wash Cap and Saddle on Chimney
Inspiration for a timeless exterior home remodel in Cleveland
Inspiration for a timeless exterior home remodel in Cleveland

 Renewall Projects
26 gauge charcoal standing seam metal roof with snow guards.
- Photo by Dwight Friesen
Inspiration for a mid-sized contemporary brown one-story stucco gable roof remodel in Calgary
Inspiration for a mid-sized contemporary brown one-story stucco gable roof remodel in Calgary

 The Outdoor GreatRoom Company
Enjoy your patio or backyard with outdoor seating and fire pit
http://www.outdoorrooms.com
 Fence and Deck Connection
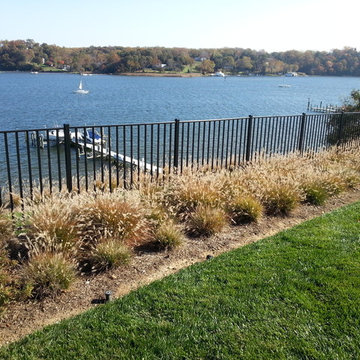
This is a 4' High 2-rail Alumi-Guard black aluminum fence, residential grade. This fence was a great option with the property being waterfront to allow visibility and low maintenance.

 Ferguson Bath, Kitchen & Lighting Gallery
Patio kitchen - large traditional backyard stone patio kitchen idea with a roof extension

 KraftMaster Renovations
Blue double vanity with wall mount faucets and linen tower for extra storage.
Photos by VLG Photography
Drop-in bathtub - mid-sized modern kids' white tile and subway tile marble floor and double-sink drop-in bathtub idea in Newark with shaker cabinets, blue cabinets, a two-piece toilet, an undermount sink, quartz countertops, white countertops, a niche and a built-in vanity
Drop-in bathtub - mid-sized modern kids' white tile and subway tile marble floor and double-sink drop-in bathtub idea in Newark with shaker cabinets, blue cabinets, a two-piece toilet, an undermount sink, quartz countertops, white countertops, a niche and a built-in vanity

 Leo Kaz Design Inc.
Wood cladding staircase and glass panels with solid oak continuous handrail connecting all levels of the modern style custom home. The metal structure between the oak sandwich cladding carries all the weight of the stair system while the oak cladding and glass panels guard provide a feeling of light and comfort.
 Leo Kaz Design Inc.
Wood cladding staircase and glass panels with solid oak continuous handrail connecting all levels of the modern style custom home. The metal structure between the oak sandwich cladding carries all the weight of the stair system while the oak cladding and glass panels guard provide a feeling of light and comfort.

 Gregory Thomas Residential Architecture
Porches and view decks remodeled. Previous guard rails blocked the view, but new guard rails were stepped down so that view from top of deck is unobstructed. Steps act as seats for bigger events.
Composite decking and cable rails are new.
Construction by CG&S Design-Build
Photography by Stephen Knetig


 Mark English Architects, AIA
Night time drone view of the entire house, showing roof terraces and guard rail lighting.
Inspiration for a mid-sized modern multicolored two-story wood flat roof remodel in San Francisco with a mixed material roof
Inspiration for a mid-sized modern multicolored two-story wood flat roof remodel in San Francisco with a mixed material roof

 De Bilt
Stairway with stainless steel guard rail as per CA code. The reclaimed wood covers the entry to a closet which can be used for storage or potentially as a wine cellar.


124