
Search results for "Guard" in Home Design Ideas

 Feeney Inc.
Boat themed home in Waterford, CT, with Feeney DesignRail® aluminum railing, with CableRail infill & LED lighting.
Credit: Nat Rea Photography
Builder: Laschever Building Company LLC

 Mark English Architects, AIA
Night time drone view of the entire house, showing roof terraces and guard rail lighting.
Mid-sized minimalist multicolored two-story wood flat roof photo in San Francisco with a mixed material roof
Mid-sized minimalist multicolored two-story wood flat roof photo in San Francisco with a mixed material roof


Find the right local pro for your project

 Koffka Phakos Design
Furniture & Decor: Nickey Kehoe
Photography: Roger Davies
Tuscan medium tone wood floor and brown floor living room photo in Los Angeles with white walls and a standard fireplace
Tuscan medium tone wood floor and brown floor living room photo in Los Angeles with white walls and a standard fireplace

 User
Closeup of a beautiful new custom stamped and colored concrete brick-pattern walkway leading to a new custom concrete porch on a new front addition. Photo credit: tjwhomeservices.com.

 ELEVATIONS | Design Solutions by Myers
Visit Our Showroom
8000 Locust Mill St.
Ellicott City, MD 21043
TruStile Custom Tudor Style Door
An entry door to a fraternity house was replace with a tudor-style historic match. MDF and glass with custom bronze metallic finish.
Door Style: Custom
Architectual Style: Tudor
Material: MDF,Glass & Resin
Application: Exterior

 Prime Fabrication, Inc.
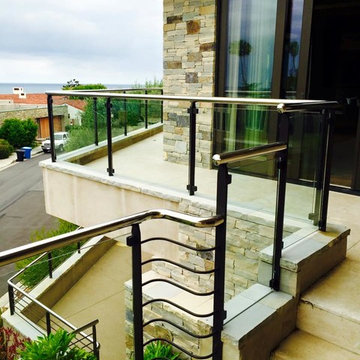
Patio - large modern front yard concrete paver patio idea in Orange County with a roof extension


 Prime Fabrication, Inc.
Home design - large modern concrete curved home design idea in Orange County with concrete risers
 Prime Fabrication, Inc.
Design ideas for a mid-sized modern full sun front yard concrete paver landscaping in Orange County for summer.

 Leo Kaz Design Inc.
Wood cladding staircase and glass panels with solid oak continuous handrail connecting all levels of the modern style custom home. The metal structure between the oak sandwich cladding carries all the weight of the stair system while the oak cladding and glass panels guard provide a feeling of light and comfort.
 User
Detail of Iridescent Venetian plaster finish on all walls in Living Room by Christianson Lee Studios
Example of a transitional home design design in New York
Example of a transitional home design design in New York
 Hail Mary Roofing & Exteriors
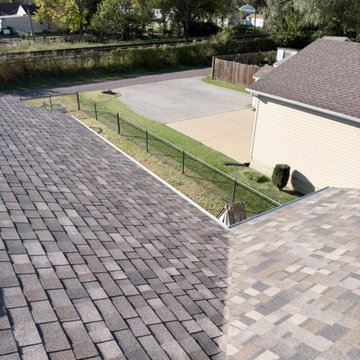
New Owens Corning asphalt shingle roof installed by Hail Mary Roofing & Exteriors in East Alton, IL, as part of a roof, siding and gutter guard project. Free roof inspections across the Metro East: (618) 806-9898.


 User
Jon Encarnacion
Example of a large minimalist wooden straight open and wood railing staircase design in Orange County
Example of a large minimalist wooden straight open and wood railing staircase design in Orange County

 Powell Construction
Details: In this new cabinet, spices are stored inside the door on adjustable trays. Cabinet shelves were made slightly shallower to accommodate the spice depth.


 White Bird Woods
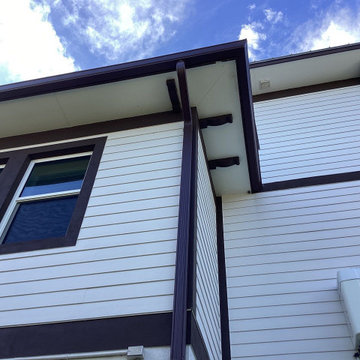
Knotty Cedar will slowly turn gray with age, giving the property it guards a mature look.
Inspiration for a huge rustic detached barn remodel in Portland
Inspiration for a huge rustic detached barn remodel in Portland

 Lena Lalvani, Custom Closet Designer
FINAL DESIGN
Example of a mid-sized eclectic master beige tile ceramic tile doorless shower design in New York with furniture-like cabinets, medium tone wood cabinets, a one-piece toilet, white walls, a pedestal sink and glass countertops
Example of a mid-sized eclectic master beige tile ceramic tile doorless shower design in New York with furniture-like cabinets, medium tone wood cabinets, a one-piece toilet, white walls, a pedestal sink and glass countertops

 SR Fine Home Builders
Breezeway /
Photographer: Robert Brewster Photography /
Architect: Matthew McGeorge, McGeorge Architecture Interiors
Mid-sized cottage white two-story wood gable roof idea in Providence with a metal roof
Mid-sized cottage white two-story wood gable roof idea in Providence with a metal roof
121