
Search results for "Guard" in Home Design Ideas
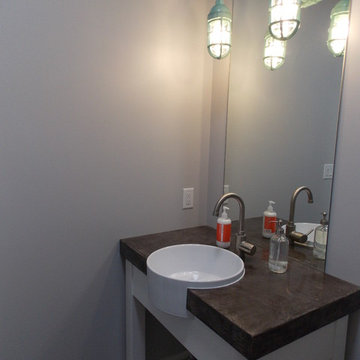
 Chelsy Snyder / Dean Snyder Construction
Guest Bath, Barnlight fixtures, farmhouse sink, concrete countertops, granicrete,

 Manhattan Renovations
© SGM PHOTOGRAPHY
Inspiration for an industrial enclosed dining room remodel in New York with white walls
Inspiration for an industrial enclosed dining room remodel in New York with white walls

 User
photo by Chris D'Andrea
Architect Gary Earl Parsons
Arts and crafts home design photo in San Francisco
Arts and crafts home design photo in San Francisco
Find the right local pro for your project


 Black Fox Interiors
Bathroom - small contemporary master beige tile and ceramic tile porcelain tile bathroom idea with a vessel sink, white cabinets, a wall-mount toilet, beige walls and flat-panel cabinets


 threshold interiors
Location: New York, NY, United States
This Loft was tastefully renovated back in the '90s, but was due for an update and an expansion of the kitchen and dining areas to accommodate the client's cooking skills and entertaining needs. EnlargIing the island and adding cabinetry to delineate the office, bar and dining areas was a priority. The bathroom was updated to feel like a tranquil spa with beautiful new tile, plumbing fixtures and cabinets. Our biggest challenge was coordinating the entire renovation while our client was out of town for the Summer!
Photographed by: James Salomon

 Boyce Design + Build
This stunning pool has an Antigua Pebble finish, tanning ledge and 5 bar seats. The L-shaped, open-air cabana houses an outdoor living room with a custom fire table, a large kitchen with stainless steel appliances including a sink, refrigerator, wine cooler and grill, a spacious dining and bar area with leathered granite counter tops and a spa like bathroom with an outdoor shower making it perfect for entertaining both small family cookouts and large parties.

 MPID
Amanda Kirkpatrick Photography
Inspiration for a mid-sized and study space contemporary boy dark wood floor childrens' room remodel in New York with blue walls
Inspiration for a mid-sized and study space contemporary boy dark wood floor childrens' room remodel in New York with blue walls

 Leo Kaz Design Inc.
Wood cladding staircase and glass panels with solid oak continuous handrail connecting all levels of the modern style custom home. The metal structure between the oak sandwich cladding carries all the weight of the stair system while the oak cladding and glass panels guard provide a feeling of light and comfort.

 Roland Oehme Landscape Architecture
This is an urban single family home situated on a narrow lot that is about 1/8 of an acre and is only 2 blocks from the Pacific Ocean. I designed a completely new garden and installed everything along with the client’s help. The garden I designed consisted of an ornamental grass garden, a xeriscape garden with decomposed granite mounds, fruit trees and shrubs located throughout, a jungle forest garden, and raised brick vegetable beds in the rear. Previously, there was a wood deck covering almost the entire property that was removed by the owner. We installed root guard around all of the walkways. I installed the raised brick vegetable beds and walkways around the vegetable beds. Many of the plants were chosen to provide food and habitat for pollinators as well. Dozens of fruiting plants were located in the garden. So, it is called the “Garden of Eatin”.
Landscape design and photo by Roland Oehme

 Tim Barber Architects
Photography by Laura Hull.
Inspiration for a large timeless white two-story wood house exterior remodel in San Francisco with a shingle roof
Inspiration for a large timeless white two-story wood house exterior remodel in San Francisco with a shingle roof

 Nathan Fell Architecture
Porch Addition, Pool and Pool Cabana
Minimalist exterior home photo in New Orleans
Minimalist exterior home photo in New Orleans


 Jonathan Miller Architects
Staircase - craftsman wooden straight dark wood floor, brown floor and cable railing staircase idea with beige walls and wooden risers


 Krumwiede Roofing & Exteriors
Krumwiede Roofing &Exteriors
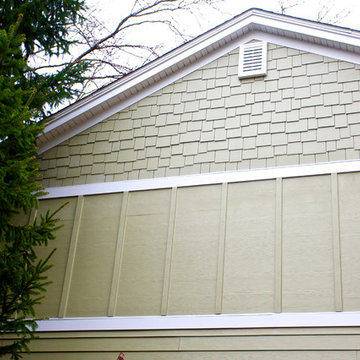
Home design - mid-sized traditional two-story concrete fiberboard home design idea in Chicago
Home design - mid-sized traditional two-story concrete fiberboard home design idea in Chicago

 Sarasota Gutter Contractors
seamless gutters
Inspiration for a mid-sized contemporary drought-tolerant and full sun courtyard concrete paver and metal fence landscaping in Tampa with a fireplace for spring.
Inspiration for a mid-sized contemporary drought-tolerant and full sun courtyard concrete paver and metal fence landscaping in Tampa with a fireplace for spring.
128