
Search results for "Guard" in Home Design Ideas

 Wilson Glass Company Inc.
Aric Wilson
Inspiration for a contemporary family room remodel in San Francisco
Inspiration for a contemporary family room remodel in San Francisco

 Denver Glass Interiors, Inc.
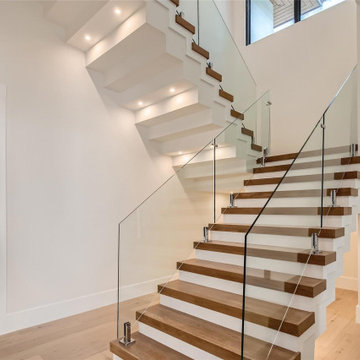
Photo was taken by Brandon Maestas. This is 1/2" clear tempered glass with Indital’s stainless steel component hand railing system.
Trendy staircase photo in Denver
Trendy staircase photo in Denver

 Vanillawood
Custom cadillac sofa large enough to fit the whole family, plus a couple other families too, designed for maximum lounging.
Inspiration for a contemporary formal carpeted and beige floor living room remodel in Portland with white walls
Inspiration for a contemporary formal carpeted and beige floor living room remodel in Portland with white walls
Find the right local pro for your project

 DHD Architecture and Interior Design
"Dramatically positioned along Pelican Crest's prized front row, this Newport Coast House presents a refreshing modern aesthetic rarely available in the community. A comprehensive $6M renovation completed in December 2017 appointed the home with an assortment of sophisticated design elements, including white oak & travertine flooring, light fixtures & chandeliers by Apparatus & Ladies & Gentlemen, & SubZero appliances throughout. The home's unique orientation offers the region's best view perspective, encompassing the ocean, Catalina Island, Harbor, city lights, Palos Verdes, Pelican Hill Golf Course, & crashing waves. The eminently liveable floorplan spans 3 levels and is host to 5 bedroom suites, open social spaces, home office (possible 6th bedroom) with views & balcony, temperature-controlled wine and cigar room, home spa with heated floors, a steam room, and quick-fill tub, home gym, & chic master suite with frameless, stand-alone shower, his & hers closets, & sprawling ocean views. The rear yard is an entertainer's paradise with infinity-edge pool & spa, fireplace, built-in BBQ, putting green, lawn, and covered outdoor dining area. An 8-car subterranean garage & fully integrated Savant system complete this one of-a-kind residence. Residents of Pelican Crest enjoy 24/7 guard-gated patrolled security, swim, tennis & playground amenities of the Newport Coast Community Center & close proximity to the pristine beaches, world-class shopping & dining, & John Wayne Airport." via Cain Group / Pacific Sotheby's International Realty
Photo: Sam Frost

 Legacy Glass Studios
Custom leaded glass panel for small window in front entry door
Glass: clear textures and bevels
Lead: 3/16" rounded
Size: 1 @ ~10" x 14" x 1/4" thick
*This product was commissioned and made-to-order. If you're interested in this design, let's chat! We can recreate it for you to your specified dimensions, or we can discuss any design changes you'd like, as well as additional options for materials (glass texture, color, lead size, etc.). Reach out to hello@legacyglass.com to get started!

 CIRCLE Design Studio
Inspiration for a small rustic deck remodel in DC Metro with a fire pit and no cover

 Colorado Custom Floors
Large arts and crafts wooden straight staircase photo in Denver with wooden risers

 Haenen Design Studios
Two oversized candle holders hold guard over the oval tub.
Drop-in bathtub - mid-sized transitional master white tile and ceramic tile ceramic tile and beige floor drop-in bathtub idea in Los Angeles with open cabinets, medium tone wood cabinets, a one-piece toilet, beige walls, a drop-in sink, tile countertops, a hinged shower door and white countertops
Drop-in bathtub - mid-sized transitional master white tile and ceramic tile ceramic tile and beige floor drop-in bathtub idea in Los Angeles with open cabinets, medium tone wood cabinets, a one-piece toilet, beige walls, a drop-in sink, tile countertops, a hinged shower door and white countertops

 GIA Bathrooms & Kitchens
Freestanding bathtub - mid-sized contemporary master white tile and cement tile freestanding bathtub idea in Melbourne with flat-panel cabinets, white cabinets, a wall-mount toilet, a vessel sink and quartz countertops

 Robert M. Cain, Architect
Photo: Fredrik Brauer
Example of a trendy backyard deck design in Atlanta with a pergola
Example of a trendy backyard deck design in Atlanta with a pergola

 Cullum Homes
Dedicated laundry room - large mediterranean u-shaped dedicated laundry room idea in Phoenix with a drop-in sink, white cabinets and a side-by-side washer/dryer


 Lemoncello Stone Protection & Restoration
Inspiration for a transitional bathroom remodel in Chicago with flat-panel cabinets, gray cabinets, a two-piece toilet and marble countertops

 Big Mike's Gutters and Gutter Covers
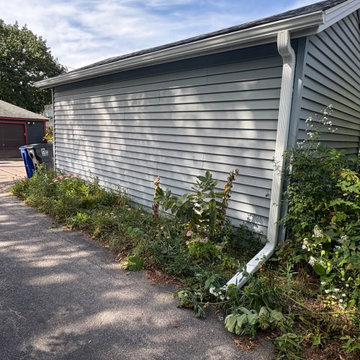
White gutter and matching 3×4 downspout at the end of the detached garage in Payne-Phalen, St. Paul.

 Alloy Homes Incorporated
Open riser staircase is at the centre of the floor plan and is backstopped by a 16' wall of glass.
Staircase - mid-sized modern wooden u-shaped open staircase idea in Calgary
Staircase - mid-sized modern wooden u-shaped open staircase idea in Calgary

 SF Modern
This industrial staircase connects the entry level with the basement and top floor. The staircase has a floor-to-ceiling glass guard rail and open-riser stair steps. These elements allow light to come through from the skylights above

 Grandin Road
Thrill them to the bone with our Skeleton Scene Kit. Allow our lifesize skeleton and his pack of canine companions to stand guard by your bowl of Halloween treats, or stage a spooky tableau anywhere indoors or out. Frighteningly detailed, you’ll have everything up and causing a stir in no time. Plus, one look will leave trick-or-treaters starving for more.


150