
Search results for "Guard" in Home Design Ideas

 Eileen Guilbeault/Urban Nest Realty
Jenna Bailey of Killerimaging
Family room library - mid-sized traditional open concept marble floor family room library idea in Las Vegas with yellow walls, a corner fireplace and a media wall
Family room library - mid-sized traditional open concept marble floor family room library idea in Las Vegas with yellow walls, a corner fireplace and a media wall
 EASYdesigns
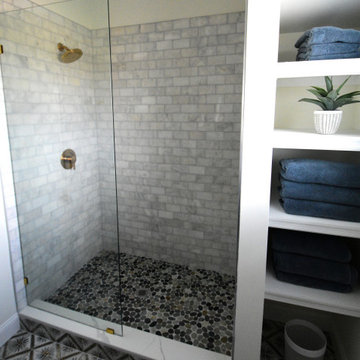
The primary bath shower is wrapped in light gray Carrara subway tiles and accented with a color patterned mosaic shower floor and shower niche. The Bath has all Moen fixtures in gold finish. The glass splash guard creates an open feel. Custom open shelving provides need storage. The blue and cream soft patterned floor tiles cover both the bath and toilet closet.

Find the right local pro for your project
 Eileen Guilbeault/Urban Nest Realty
Jenna Bailey of Killerimaging
Bathroom - mid-sized traditional kids' marble floor bathroom idea in Las Vegas with shaker cabinets, light wood cabinets, a two-piece toilet, yellow walls, a drop-in sink and solid surface countertops
Bathroom - mid-sized traditional kids' marble floor bathroom idea in Las Vegas with shaker cabinets, light wood cabinets, a two-piece toilet, yellow walls, a drop-in sink and solid surface countertops

 Botanical Concerns LLC
Drainage from backyard is directed into this plant bed onto the gravel and through the pipe that is placed under the driveway.
Design ideas for a craftsman landscaping in Austin.
Design ideas for a craftsman landscaping in Austin.
 Element Home Builders
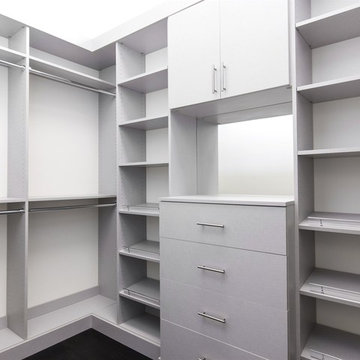
Example of a large minimalist gender-neutral home design design in Orlando with flat-panel cabinets and gray cabinets

 Diablo Iron, Inc.
Custom stair and guard rail. Powder coated metal frame with stainless steel cable and stainless steel round handrail.
Example of a transitional entryway design in San Francisco
Example of a transitional entryway design in San Francisco

 Alex Glegg Design
Design: Howard Airey & Alex Glegg
Interiors:Living Environments
Builder: Keystone Projects
Landscape:Space2Place
Framing: Bosma Construction
Steel: Drabek Tecknologies
Photographer: Philip Jarmain

 Dunn-Edwards Paints
 colors -
Exterior body: Industrial Age DET618
Door: Postwar Boom DET584
Build: KUD Properties, Inc.
Photo: Agostino Creative
Example of a 1960s gray one-story exterior home design in Los Angeles
Example of a 1960s gray one-story exterior home design in Los Angeles

 Dynamic Architectural Windows & Doors
Fork River Residence by architects Rich Pavcek and Charles Cunniffe. Thermally broken steel windows and steel-and-glass pivot door by Dynamic Architectural. Photography by David O. Marlow.

 Elizabeth Allen Atelier
Fog Cassandra crib rail guard
Example of a cottage chic nursery design in San Diego
Example of a cottage chic nursery design in San Diego


 Canadian Oakworks Ltd.
A sleek and clean contemporary railing are accented by the ladder style spindled installed in cluster groupings.


 East Coast Cable Solutions
Modern RZR Vision Cable Railing
ECCS
Example of a minimalist staircase design in DC Metro
Example of a minimalist staircase design in DC Metro

 Cullum Homes
Inspiration for a mid-sized mediterranean 3/4 bathroom remodel in Phoenix with light wood cabinets
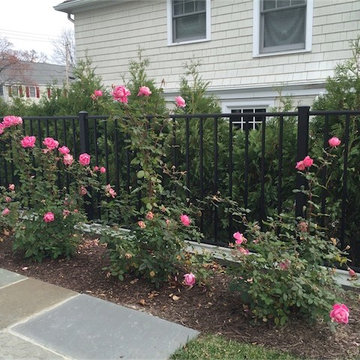
 Fence Factory Inc
The fencing is manufactured by Alumi-Guard Ornamental Aluminum Fences. The style is ASCOT in the RESIDENTIAL grade. The construction of the fence panels consists of 5/8” pickets and 1” horizontal rails; With 2”x2” posts and a .093” wall thickness.
 Eileen Guilbeault/Urban Nest Realty
Jenna Bailey of Killerimaging
Mid-sized traditional beige one-story stucco exterior home idea in Las Vegas
Mid-sized traditional beige one-story stucco exterior home idea in Las Vegas

 SR Fine Home Builders
Exterior Original Cottage & Addition /
Photographer: Robert Brewster Photography /
Architect: Matthew McGeorge, McGeorge Architecture Interiors


151