
Search results for "Guard" in Home Design Ideas
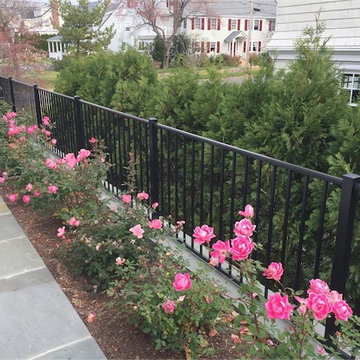
 Fence Factory Inc
The fencing is manufactured by Alumi-Guard Ornamental Aluminum Fences. The style is ASCOT in the RESIDENTIAL grade. The construction of the fence panels consists of 5/8” pickets and 1” horizontal rails; With 2”x2” posts and a .093” wall thickness.

 Canadian Oakworks Ltd.
A sleek and clean contemporary railing are accented by the ladder style spindled installed in cluster groupings.


Find the right local pro for your project

 Platt Builders
colorful art, glass on stairs, open stairway, recessed lighting
Example of a trendy wooden straight glass railing staircase design in Boston with wooden risers
Example of a trendy wooden straight glass railing staircase design in Boston with wooden risers


 Dig Your Garden Landscape Design
Lomandra 'Breeze' with Phormium 'Black Adder', Bulbine frutescens 'Hallmark', Carex testacea and Leucadendon 'Jester'. Novato front landscape.
Inspiration for a mediterranean drought-tolerant and partial sun hillside stone garden path in San Francisco for summer.
Inspiration for a mediterranean drought-tolerant and partial sun hillside stone garden path in San Francisco for summer.

 Basil Restoration
Custom built attic access stairs with glass panel guard rail, custom built handrail with return for climbing ease.
Staircase - craftsman wooden open staircase idea in Vancouver
Staircase - craftsman wooden open staircase idea in Vancouver

 City & Estate Gardener
Photo of a mid-sized traditional full sun side yard gravel formal garden in Providence for spring.

 Matthew Viederman Architect PC
Mid-sized minimalist wooden curved wood railing staircase photo in New York with wooden risers


 Denver Glass Interiors, Inc.
Photo was taken by Brandon Maestas. This is 1/2" clear tempered glass with Indital’s stainless steel component hand railing system.
Staircase - contemporary staircase idea in Denver
Staircase - contemporary staircase idea in Denver


 Devore's Land & Water Gardens
Contemporary cumaru deck, elevated. Custom Planter, high tension cable guard rail complements contemporary architecture of the house. John DeVore
Example of an arts and crafts deck design in Cincinnati
Example of an arts and crafts deck design in Cincinnati
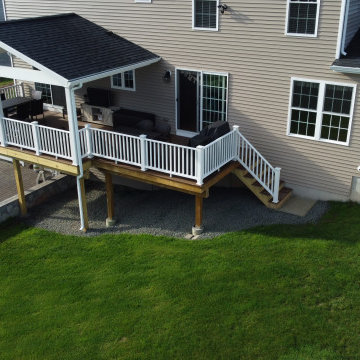
 Rosa Home Improvement, LLC
Built Covered deck with open deck and staircase attached.
Deck - large craftsman backyard second story deck idea
Deck - large craftsman backyard second story deck idea

 KraftMaster Renovations
Finishing details - We lifted this center tower on the vanity on stone for both the look and the function. When water splashes on the counter it won't get absorbed into the cabinetry.
Photos by Blackstock Photography


 Lasley Brahaney Architecture + Construction
A view of the main living area including the center hall colonade with the balcony walkway above connecting the two wings of the home. The two story tiled accent wall and double sided fireplace will host a cozy living room.

 Waypoint Living Spaces
Example of a mid-sized transitional u-shaped light wood floor and beige floor eat-in kitchen design in DC Metro with an undermount sink, shaker cabinets, white cabinets, solid surface countertops, brown backsplash, wood backsplash, stainless steel appliances and an island
147