
Search results for "Guard" in Home Design Ideas
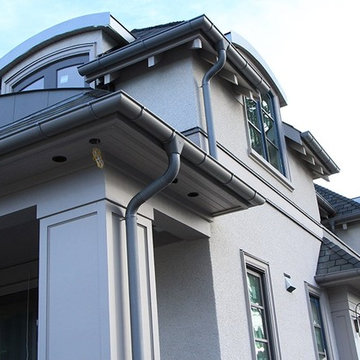


 Anthony Wilder Design/Build, Inc.
flooring is beige, low-pile, Berber-style carpet, treated with stain guard. The resulting “beachy” look resembles the place where the waves meet the sand.
Each bed and ladder are custom built from poplar wood, a durable wood that holds well the white paint shade chosen. The wood and finish can withstand heavy use and still look good, but it’s also easy to touch-up in case of dings over the years.


Find the right local pro for your project

 bank0nit
Complete gut of dated bathroom.
Example of a small trendy 3/4 multicolored tile marble floor doorless shower design in Vancouver with an undermount sink, flat-panel cabinets, dark wood cabinets, quartzite countertops, a one-piece toilet and gray walls
Example of a small trendy 3/4 multicolored tile marble floor doorless shower design in Vancouver with an undermount sink, flat-panel cabinets, dark wood cabinets, quartzite countertops, a one-piece toilet and gray walls

 Klemenc Construction Company, Inc.
Landmark TL HD colonial slate. Siding removed from dormers and chimney chase. Then ice guarded complete. 5 new curb mounted skylights installed and shur-flo gutter guards in original gutters.

 VanderHorn Architects
This pedimented center bay features a limestone ionic columned portico with Palladian window above.
Example of a large classic red three-story brick exterior home design
Example of a large classic red three-story brick exterior home design

 Villa Decor
Ashley Avila Photography
Alcove shower - mid-sized coastal kids' white tile and subway tile multicolored floor and porcelain tile alcove shower idea in Grand Rapids with white walls and a trough sink
Alcove shower - mid-sized coastal kids' white tile and subway tile multicolored floor and porcelain tile alcove shower idea in Grand Rapids with white walls and a trough sink


 Vinyl Concepts Inc
Guard railing with copper post caps.
Inspiration for a timeless exterior home remodel in Los Angeles
Inspiration for a timeless exterior home remodel in Los Angeles
 Vinyl Concepts Inc
White picket porch railing - reinforced with aluminum to act as guard railing. Accented with ball caps.
Inspiration for a small timeless front porch remodel in Los Angeles
Inspiration for a small timeless front porch remodel in Los Angeles

 Katsiaryna Shumskaya
Removable stair guard was designed to facilitate moving in the future.
Example of a small trendy staircase design in Montreal
Example of a small trendy staircase design in Montreal
 Klemenc Construction Company, Inc.
Landmark TL HD colonial slate. Siding removed from dormers and chimney chase. Then ice guarded complete. 5 new curb mounted skylights installed and shur-flo gutter guards in original gutters.


 Juxtapose Design Build
During excavation for this new modern home, large granite boulders rose to the surface from the primordial hillside. Instead of displacing these monoliths from the site from which they were created, they were arranged to define space. A circle of boulders stand guard around a custom built fire pit, providing protection from the wind while offering a place to climb or sit. The extended landscape view from the lawn is kept intact by the introduction of a ha-ha, a traditional landscape feature, that hides the productive garden and keeps it from breaking the view. Native and drought tolerant plantings hug the outer edges of the property for minimal use of irrigation and to visually blend into the surrounding hillside. This project also features a custom ipe bench with integrated lighting, waterjet address numbers with night lighting, and hardscape that complements the form and materiality of the architecture to create a harmonious transition into the horizontal plane.
Photography: Louie Jeon Photography


 Archer & Buchanan Architecture, Ltd.
Floating wood and steel staircase with cable guard railing tucked into a corner of the living room.
Trendy wooden floating open and mixed material railing staircase photo in Philadelphia
Trendy wooden floating open and mixed material railing staircase photo in Philadelphia


 Rahal Architects llc
Inspiration for a mid-sized contemporary white tile and subway tile single-sink and gray floor alcove bathtub remodel in Miami with flat-panel cabinets, brown cabinets, white countertops, a floating vanity, white walls and an integrated sink

 Wanda Ely Architect Inc.
Vertical wood slats serve as the guard for the basement stair and visually emphasize the ceiling height of the basement space while permitting light to penetrate from the upstairs windows.
Photo by Scott Norsworthy

89