
Search results for "Guard" in Home Design Ideas

 Vinyl Concepts Inc
Closed picket guard and stair railing and a gate
Elegant exterior home photo in Los Angeles
Elegant exterior home photo in Los Angeles
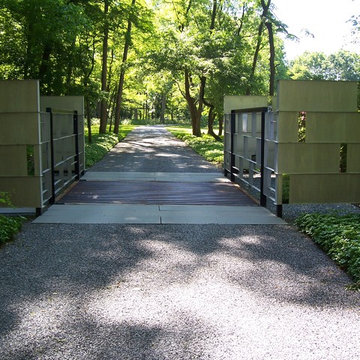


 Square Inch Design
Walk-in shower - small 1950s green tile and glass tile marble floor and white floor walk-in shower idea in Cincinnati with flat-panel cabinets, dark wood cabinets, gray walls, an undermount sink and a hinged shower door
Find the right local pro for your project

 Creative Builders
Inspiration for a mid-sized timeless master white tile and marble tile marble floor and white floor alcove bathtub remodel in Los Angeles with furniture-like cabinets, dark wood cabinets, gray walls, an undermount sink, marble countertops and white countertops

 Mitra Designs Studio Collaborative
photo cred: Susan Teare
Inspiration for a contemporary dark wood floor living room remodel in Burlington with white walls and no fireplace
Inspiration for a contemporary dark wood floor living room remodel in Burlington with white walls and no fireplace

 Linebox Studio
Inspiration for a mid-sized modern wood railing porch skirting remodel in Ottawa with decking

 NorthWest Construction
New Afco structured aluminum fluted columns. New gutter on porch with shurflo gutter guards
Example of a mixed siding house exterior design in Detroit with a shingle roof
Example of a mixed siding house exterior design in Detroit with a shingle roof

 Bruno Abisror - Sothebys International Realty
Beautifully designed by Giannetti Architects and skillfully built by Morrow & Morrow Construction in 2006 in the highly coveted guard gated Brentwood Circle. The stunning estate features 5bd/5.5ba including maid quarters, library, and detached pool house.
Designer finishes throughout with wide plank hardwood floors, crown molding, and interior service elevator. Sumptuous master suite and bath with large terrace overlooking pool and yard. 3 additional bedroom suites + dance studio/4th bedroom upstairs.
Spacious family room with custom built-ins, eat-in cook's kitchen with top of the line appliances and butler's pantry & nook. Formal living room w/ french limestone fireplace designed by Steve Gianetti and custom made in France, dining room, and office/library with floor-to ceiling mahogany built-in bookshelves & rolling ladder. Serene backyard with swimmer's pool & spa. Private and secure yet only minutes to the Village. This is a rare offering. Listed with Steven Moritz & Bruno Abisror. Post Rain - Jeff Ong Photos
www.124northgunston.com
http://www.abisrorproperties.com/gunston.html
http://stevenmoritz.com/

 Five Twenty Two Industries
Exterior powder coated cable rail. Double Uprights at the end create strength and openness for the cable.
Inspiration for a contemporary patio remodel in San Francisco
Inspiration for a contemporary patio remodel in San Francisco

 Banks Design Associates, LTD & Simply Home
Elegant painted staircase photo in Portland Maine with painted risers


 Noble Architects, LLC
Photography: Garett + Carrie Buell of Studiobuell/ studiobuell.com
Small transitional concrete screened-in side porch idea in Nashville with a roof extension
Small transitional concrete screened-in side porch idea in Nashville with a roof extension



 Greg Hasler
We completed this exterior renovation just in time for our clients to enjoy the last days of summer. In order to bring new life to this backyard, we built a multi-level deck using Trex composite decking. The home-owner wanted a bit of overhead protection for the upper deck so we had a local glass company install a frameless lami-glass canopy, which we supported with fir beams. They completed the design for the upper deck with side-mounted glass guard rails for a cleaner look.
 Five Twenty Two Industries
Exterior powder coated cable rail.
Patio - contemporary patio idea in San Francisco
Patio - contemporary patio idea in San Francisco

 Ryan Group Architects
Entry. Photo by Jeff Freeman.
Mid-sized mid-century modern concrete floor and gray floor front door photo in Sacramento
Mid-sized mid-century modern concrete floor and gray floor front door photo in Sacramento

90