
Search results for "Guessed" in Home Design Ideas
 Southern Living
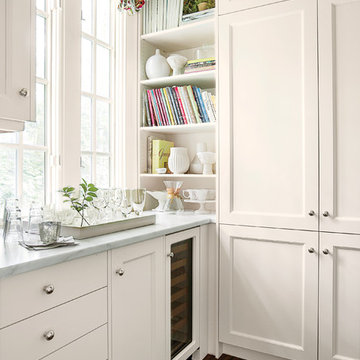
Suzanne mixed open shelves (for cookbooks and dishes) with closed cabinets in the walk-in pantry. A wine fridge and countertops offer extra storage and prep space. Photo by Erica George Dines for Southern Living
 Trim Design Co.


Example of a mid-sized transitional master medium tone wood floor bedroom design in Boston with gray walls
 Amy Guess, Allied ASID
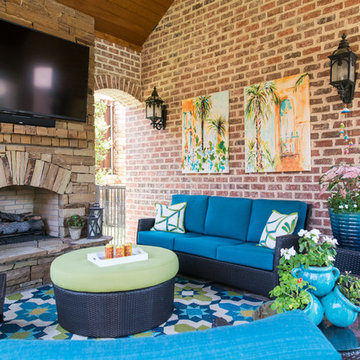
The client wanted several different seating areas around the pool for when the kids were swimming. We continued the aqua and lime green color scheme with the cushions, umbrella, and planter.
Michael Hunter Photography
Find the right local pro for your project
 Garden Studios

Trendy 3/4 gray tile gray floor and double-sink walk-in shower photo in Melbourne with flat-panel cabinets, white cabinets, white walls, an undermount sink, white countertops and a floating vanity
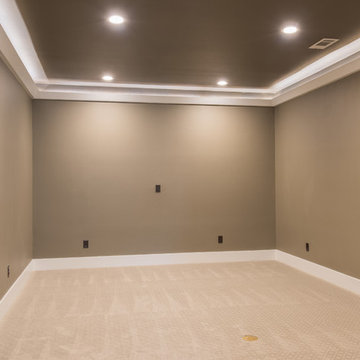 Amy Guess, Allied ASID
This space represents a recent collaboration on a spec house with a local homebuilder. Barbara Gilbert Interiors worked with the builder from start to finish on this project to build a neutral palette for future homeowners to turn this house into their home. The end product is a beautifully finished, move-in ready home.
Michael Hunter Photography

 User
UserInspiration for a mid-sized transitional l-shaped medium tone wood floor and brown floor open concept kitchen remodel with a farmhouse sink, shaker cabinets, white cabinets, white backsplash, paneled appliances, an island, quartzite countertops and subway tile backsplash
 Amy Guess, Allied ASID
Michael Hunter Photography
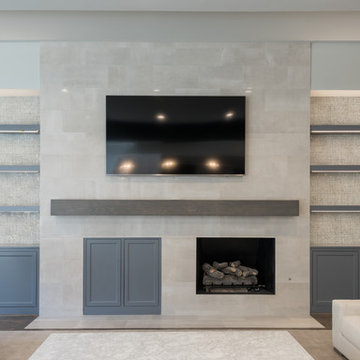
Example of a large transitional open concept medium tone wood floor and brown floor family room design in Dallas with beige walls, a standard fireplace, a tile fireplace and a wall-mounted tv
Example of a large transitional open concept medium tone wood floor and brown floor family room design in Dallas with beige walls, a standard fireplace, a tile fireplace and a wall-mounted tv
 Amy Guess, Allied ASID
Michael Hunter Photography
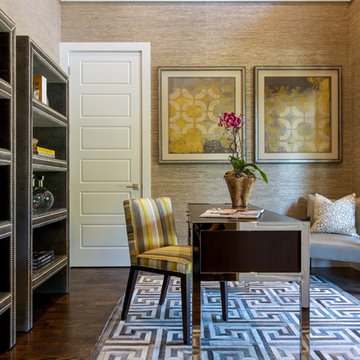
Inspiration for a small transitional freestanding desk dark wood floor home office remodel in Dallas with brown walls
Inspiration for a small transitional freestanding desk dark wood floor home office remodel in Dallas with brown walls



 Diamond Custom Homes, Inc.
Diamond Custom Homes
Capistrano in Quail West, Naples, FL
One of three guest bedrooms in the Capistrano split floor plan. Each guest room includes a walk-in closet and separate bathroom.
 Amy Guess, Allied ASID
Michael Hunter Photography
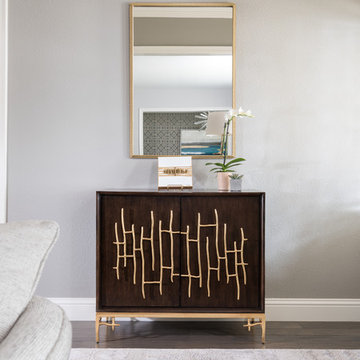
Inspiration for a small timeless medium tone wood floor and brown floor foyer remodel in Dallas with gray walls and a dark wood front door
Inspiration for a small timeless medium tone wood floor and brown floor foyer remodel in Dallas with gray walls and a dark wood front door

 TBS Construction Inc.
Woodside, CA spa-sauna project is one of our favorites. From the very first moment we realized that meeting customers expectations would be very challenging due to limited timeline but worth of trying at the same time. It was one of the most intense projects which also was full of excitement as we were sure that final results would be exquisite and would make everyone happy.
This sauna was designed and built from the ground up by TBS Construction's team. Goal was creating luxury spa like sauna which would be a personal in-house getaway for relaxation. Result is exceptional. We managed to meet the timeline, deliver quality and make homeowner happy.
TBS Construction is proud being a creator of Atherton Luxury Spa-Sauna.
 Hayward & Company
 Northpeak Design
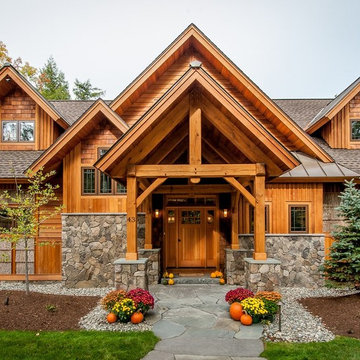
Example of a large mountain style brown two-story wood gable roof design in Portland Maine
Example of a large mountain style brown two-story wood gable roof design in Portland Maine

 Copper Sky Design + Remodel
This renovation project of a 1920s home included a kitchen, bar/mudroom, laundry room, guest bathroom and primary bathroom. This home, located in the Virginia Highland neighborhood of Atlanta, had an unusual layout and a good bit of unused space. The two main goals were to bring the outdated spaces to suit modern living standards, and to better utilize the space.

 Robbins Architecture
Steve Hall @ Hall+Merrick Photography
Example of a transitional white two-story brick gable roof design in Chicago with a shingle roof
Example of a transitional white two-story brick gable roof design in Chicago with a shingle roof

Urban galley eat-in kitchen photo in Toronto with flat-panel cabinets, white cabinets, white backsplash, subway tile backsplash and an island
 Leslie Dohr Interior Design LLC
© Tricia Shay Photography 414-759-4798

Walk-in closet - large traditional women's carpeted walk-in closet idea in Milwaukee with furniture-like cabinets and white cabinets
Walk-in closet - large traditional women's carpeted walk-in closet idea in Milwaukee with furniture-like cabinets and white cabinets

 Carol J. Guess & Associates Design
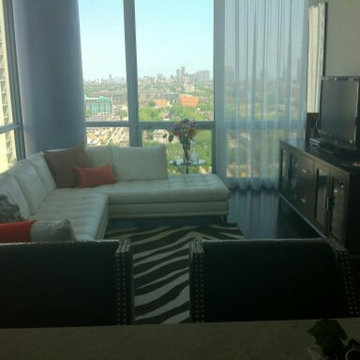
classic contempory -affordable luxury-multi use living room space. TV screen doubles up for computer screen-the console shows with glass doors shows off achievement awards-soft silver threads reflect the light coming through the large windows. the could be ugly column made to be the accent like sculpture with Paris lilac glaze
28