
Search results for "Guessed" in Home Design Ideas
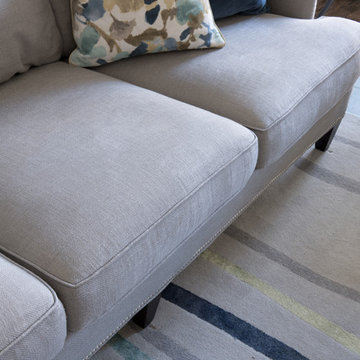
 Amy Guess, Allied ASID
Michael Hunter Photography
Living room - large contemporary open concept dark wood floor living room idea in Dallas with gray walls, a standard fireplace, a stone fireplace and a wall-mounted tv
Living room - large contemporary open concept dark wood floor living room idea in Dallas with gray walls, a standard fireplace, a stone fireplace and a wall-mounted tv

 Spacecrafting / Architectural Photography
Builder: Denali Custom Homes - Architectural Designer: Alexander Design Group - Interior Designer: Studio M Interiors - Photo: Spacecrafting Photography

 Barriere Construction Inc.
First floor bathroom
Small cottage 3/4 white tile and subway tile ceramic tile and multicolored floor alcove shower photo in Chicago with shaker cabinets, medium tone wood cabinets, a two-piece toilet, beige walls, an undermount sink, solid surface countertops, a hinged shower door and white countertops
Small cottage 3/4 white tile and subway tile ceramic tile and multicolored floor alcove shower photo in Chicago with shaker cabinets, medium tone wood cabinets, a two-piece toilet, beige walls, an undermount sink, solid surface countertops, a hinged shower door and white countertops
Find the right local pro for your project

 Laurel Quint Interior Design
Emily Minton Redfield
Example of a large trendy master green tile and ceramic tile travertine floor freestanding bathtub design with an undermount sink, flat-panel cabinets, medium tone wood cabinets, marble countertops, a wall-mount toilet and white walls
Example of a large trendy master green tile and ceramic tile travertine floor freestanding bathtub design with an undermount sink, flat-panel cabinets, medium tone wood cabinets, marble countertops, a wall-mount toilet and white walls

 Pool Environments, Inc.
Resort Modern in Frisco Texas
Photographer - Jimi Smith
Example of a huge minimalist backyard rectangular pool design in Dallas
Example of a huge minimalist backyard rectangular pool design in Dallas

 Bowley Builders
Irvin Serrano
Example of a transitional u-shaped kitchen design in Portland Maine with a farmhouse sink, recessed-panel cabinets, white cabinets, white backsplash, subway tile backsplash and stainless steel appliances
Example of a transitional u-shaped kitchen design in Portland Maine with a farmhouse sink, recessed-panel cabinets, white cabinets, white backsplash, subway tile backsplash and stainless steel appliances

 Robert Brown Interior Design
A mountain house living room designed by Robert Brown in Cashiers, North Carolina.
Mountain style living room photo in Atlanta
Mountain style living room photo in Atlanta

 PS & Daughters
Formal front entry is dressed up with oriental carpet, black metal console tables and matching oversized round gilded wood mirrors.
Single front door - large transitional dark wood floor and brown floor single front door idea in Philadelphia with beige walls and a black front door
Single front door - large transitional dark wood floor and brown floor single front door idea in Philadelphia with beige walls and a black front door

 Legacy Custom Homes
Legacy Custom Homes, Inc
Toblesky-Green Architects
Kelly Nutt Designs
Bedroom - large traditional master carpeted and brown floor bedroom idea in Orange County with gray walls
Bedroom - large traditional master carpeted and brown floor bedroom idea in Orange County with gray walls

 David Mitchell Interior Design
Eric Piasecki
Inspiration for a mid-sized coastal master dark wood floor bedroom remodel in New York with beige walls and no fireplace
Inspiration for a mid-sized coastal master dark wood floor bedroom remodel in New York with beige walls and no fireplace

 Ulrich Inc
Ulrich designer: Bonnie Hufnagel, CKD
Photography by Peter Rymwid
To make this small kitchen work-flow really work and to add storage. The original kitchen had the refrigerator sticking out into the kitchen passage area. We installed a built-in Sub-Zero model that only projected to counter depth, and to install a custom wood panel on it matching the cabinetry. This made the refrigerator look like the cabinets and reduced its visual presence. We also moved the range to the center of the side wall space which provided 4 feet of prep area on either side of the range. The soffits were removed from overhead and the cabinets were brought to the ceiling around the kitchen perimeter to gain more storage space.

 VanderHorn Architects
Sunroom - large country backyard slate floor sunroom idea in New York with no fireplace and a glass ceiling
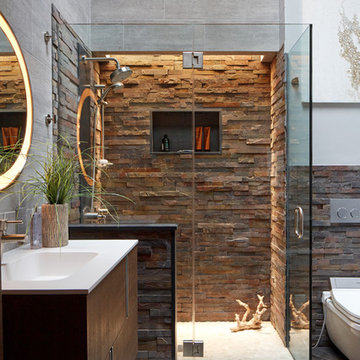
 Trish Herson Interiors
Phillip Ellis
Example of a large trendy master beige tile, gray tile and multicolored tile ceramic tile bathroom design in New York with flat-panel cabinets, dark wood cabinets, a wall-mount toilet, a console sink and a hinged shower door
Example of a large trendy master beige tile, gray tile and multicolored tile ceramic tile bathroom design in New York with flat-panel cabinets, dark wood cabinets, a wall-mount toilet, a console sink and a hinged shower door

 Allee Architecture + Design, LLC
Large beach style formal and open concept medium tone wood floor living room photo in Bridgeport with white walls, a standard fireplace, no tv and a brick fireplace
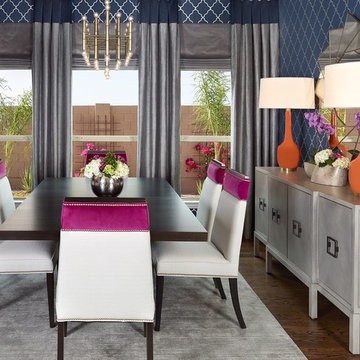 Amy Guess, Allied ASID
Hulger Obenaus Photography
Inspiration for a mid-sized contemporary medium tone wood floor and brown floor enclosed dining room remodel in Dallas with blue walls and no fireplace
Inspiration for a mid-sized contemporary medium tone wood floor and brown floor enclosed dining room remodel in Dallas with blue walls and no fireplace

 Eagle Stone & Brick, Inc.
Mid-sized trendy formal and open concept dark wood floor living room photo in St Louis with beige walls, a standard fireplace, a stone fireplace and no tv
 CBNT Co.

Open concept kitchen - rustic open concept kitchen idea in Denver with a farmhouse sink, glass-front cabinets, medium tone wood cabinets, wood countertops, brown backsplash and stainless steel appliances
 Amy Guess, Allied ASID
This space represents a recent collaboration on a spec house with a local homebuilder. Barbara Gilbert Interiors worked with the builder from start to finish on this project to build a neutral palette for future homeowners to turn this house into their home. The end product is a beautifully finished, move-in ready home.
Michael Hunter Photography

26