
Search results for "Guessed" in Home Design Ideas
 Amy Guess, Allied ASID
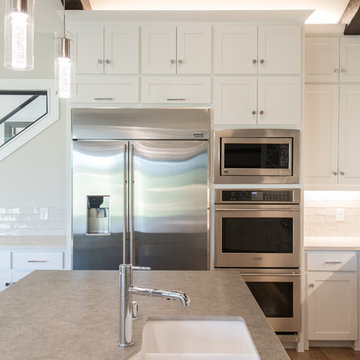
This space represents a recent collaboration on a spec house with a local homebuilder. Barbara Gilbert Interiors worked with the builder from start to finish on this project to build a neutral palette for future homeowners to turn this house into their home. The end product is a beautifully finished, move-in ready home.
Michael Hunter Photography
 Barclay Butera Interiors

Living room - rustic formal medium tone wood floor living room idea in Orange County with brown walls, a standard fireplace, a stone fireplace and a media wall
 Best Plumbing Tile & Stone
Susan Fisher Plotner, FISHER PHOTOGRAPHY

Example of a small classic dark wood floor powder room design in New York with an undermount sink, marble countertops and gray walls
Example of a small classic dark wood floor powder room design in New York with an undermount sink, marble countertops and gray walls
Find the right local pro for your project
 GriD architects
Paul Burk Photography

Example of a small trendy brown one-story wood house exterior design in DC Metro with a shed roof and a metal roof
Example of a small trendy brown one-story wood house exterior design in DC Metro with a shed roof and a metal roof


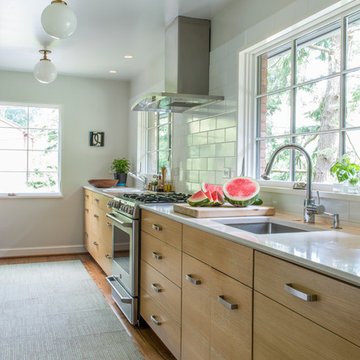
Enclosed kitchen - mid-sized transitional galley medium tone wood floor enclosed kitchen idea in DC Metro with an undermount sink, flat-panel cabinets, light wood cabinets, quartz countertops, white backsplash, ceramic backsplash, stainless steel appliances and no island




 Cushman Design Group
Photo: Jim Westphalen
Example of a mountain style medium tone wood floor and brown floor eat-in kitchen design in Burlington with a farmhouse sink, shaker cabinets, light wood cabinets and white countertops
Example of a mountain style medium tone wood floor and brown floor eat-in kitchen design in Burlington with a farmhouse sink, shaker cabinets, light wood cabinets and white countertops
 Kerrie Kelly Design Lab
Brian Kellogg
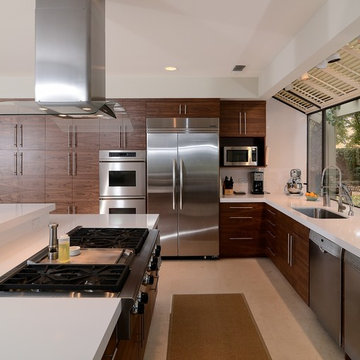
Open concept kitchen - contemporary galley open concept kitchen idea in Sacramento with an undermount sink, flat-panel cabinets, medium tone wood cabinets and stainless steel appliances
Open concept kitchen - contemporary galley open concept kitchen idea in Sacramento with an undermount sink, flat-panel cabinets, medium tone wood cabinets and stainless steel appliances

 Resource Furniture
Elizabeth Dooley
Inspiration for a contemporary light wood floor living room remodel in New York with a tv stand and white walls
Inspiration for a contemporary light wood floor living room remodel in New York with a tv stand and white walls
 ZAZ STUDIO

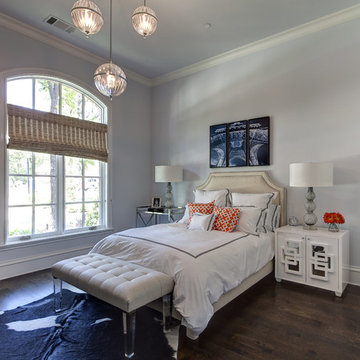
Inspiration for a contemporary guest dark wood floor and brown floor bedroom remodel in Boston with gray walls
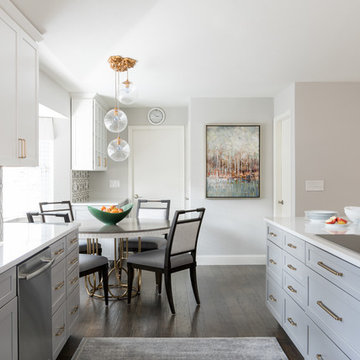 Amy Guess, Allied ASID
Michael Hunter Photography
Inspiration for a mid-sized timeless galley medium tone wood floor and brown floor eat-in kitchen remodel in Dallas with an undermount sink, shaker cabinets, gray cabinets, quartz countertops, gray backsplash, cement tile backsplash, stainless steel appliances and a peninsula
Inspiration for a mid-sized timeless galley medium tone wood floor and brown floor eat-in kitchen remodel in Dallas with an undermount sink, shaker cabinets, gray cabinets, quartz countertops, gray backsplash, cement tile backsplash, stainless steel appliances and a peninsula


 Stonecreek Building Company, Inc.
Timmerman Photography
Inspiration for a large contemporary brown two-story mixed siding house exterior remodel in Phoenix with a shed roof
Inspiration for a large contemporary brown two-story mixed siding house exterior remodel in Phoenix with a shed roof

 SEA Group Germany
Inspiration for a mid-sized contemporary single-wall open concept kitchen remodel in Stuttgart with white cabinets, an island, a drop-in sink, flat-panel cabinets and stainless steel appliances

 Wendy O'Brien Interior Planning & Design
This beautiful showcase home offers a blend of crisp, uncomplicated modern lines and a touch of farmhouse architectural details. The 5,100 square feet single level home with 5 bedrooms, 3 ½ baths with a large vaulted bonus room over the garage is delightfully welcoming.
For more photos of this project visit our website: https://wendyobrienid.com.
 Thornton Landscape

Completed project. Landscape design and construction by Thornton Landscape.
Patio - mid-sized traditional backyard concrete paver patio idea in Cincinnati
Patio - mid-sized traditional backyard concrete paver patio idea in Cincinnati
 Primrose Homes Inc.
Kristina Helen Schmidt
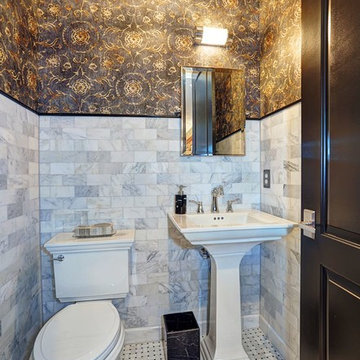
Powder room - traditional white tile mosaic tile floor powder room idea with a pedestal sink, a two-piece toilet and multicolored walls
Powder room - traditional white tile mosaic tile floor powder room idea with a pedestal sink, a two-piece toilet and multicolored walls
 Hoi Ning Wong
Photo: Hoi Ning Wong © 2014 Houzz
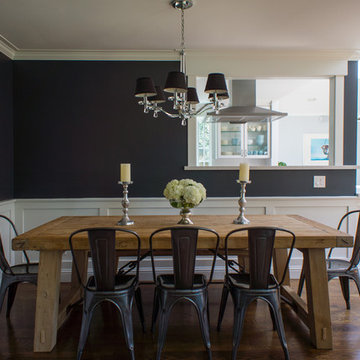
Inspiration for a transitional dining room remodel in San Francisco
Inspiration for a transitional dining room remodel in San Francisco
55