
Search results for "Guessing" in Home Design Ideas
 Amy Guess, Allied ASID
Michael Hunter Photography

Inspiration for a large transitional medium tone wood floor and brown floor front door remodel in Dallas with beige walls and a black front door
Inspiration for a large transitional medium tone wood floor and brown floor front door remodel in Dallas with beige walls and a black front door

 WERK | Building Modern
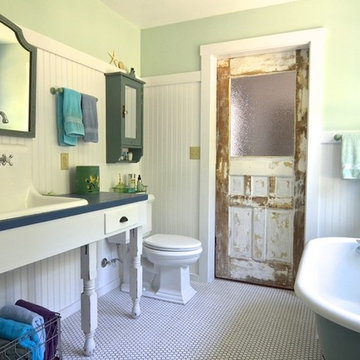
Carriage House loft bedroom shares space directly with open bathroom with barn door separation from loft kitchen/living space - Interior Architecture: HAUS | Architecture + BRUSFO - Construction Management: WERK | Build - Photo: HAUS | Architecture

Find the right local pro for your project

 Laura Fox Interior Design, LLC
Informal dining room with rustic round table, gray upholstered chairs, and built in window seat with firewood storage
Photo by Stacy Zarin Goldberg Photography

Large transitional guest light wood floor bedroom photo in Los Angeles with gray walls, a standard fireplace and a brick fireplace
 LMK INTERIOR DESIGN

Scott Zimmerman, Mountain contemporary home. Master bedroom alcove entry.
Example of a small trendy home design design in Salt Lake City
Example of a small trendy home design design in Salt Lake City
 Amy Guess, Allied ASID
Michael Hunter Photography

Drop-in bathtub - large craftsman master beige tile and glass tile medium tone wood floor drop-in bathtub idea in Dallas with marble countertops and beige walls
Drop-in bathtub - large craftsman master beige tile and glass tile medium tone wood floor drop-in bathtub idea in Dallas with marble countertops and beige walls

 Rock House Design
 http://sonomarealestatephotography.com/
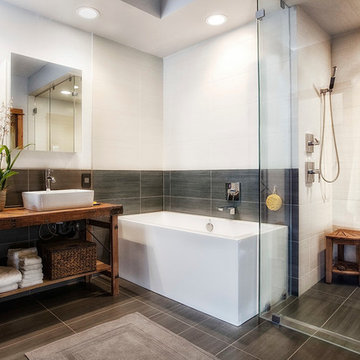
Open concept kitchen - mid-sized contemporary u-shaped medium tone wood floor and brown floor open concept kitchen idea in San Francisco with a double-bowl sink, flat-panel cabinets, dark wood cabinets, beige backsplash, stainless steel appliances, quartzite countertops and an island
Open concept kitchen - mid-sized contemporary u-shaped medium tone wood floor and brown floor open concept kitchen idea in San Francisco with a double-bowl sink, flat-panel cabinets, dark wood cabinets, beige backsplash, stainless steel appliances, quartzite countertops and an island
 Hang-Ups Custom Closets Inc., by JT

Kitchen pantry - mid-sized transitional kitchen pantry idea in Orange County with open cabinets and light wood cabinets
 Revision LLC
Spacecrafting

Family room - mid-sized country enclosed medium tone wood floor and brown floor family room idea in Minneapolis with gray walls, a standard fireplace and a media wall
Family room - mid-sized country enclosed medium tone wood floor and brown floor family room idea in Minneapolis with gray walls, a standard fireplace and a media wall

 The Design Gallery
The original mid-century door was preserved and refinished in a natural tone to coordinate with the new natural flooring finish. All stain finishes were applied with water-based no VOC pet friendly products. Original railings were refinished and kept to maintain the authenticity of the Deck House style. The light fixture offers an immediate sculptural wow factor upon entering the home.
 Carolyn Elleman - Case Design Remodeling Inc.

Inspiration for a small contemporary 3/4 white tile black floor bathroom remodel in DC Metro with flat-panel cabinets, white cabinets, white walls, a vessel sink and white countertops
 Amy Guess, Allied ASID
Michael Hunter Photography
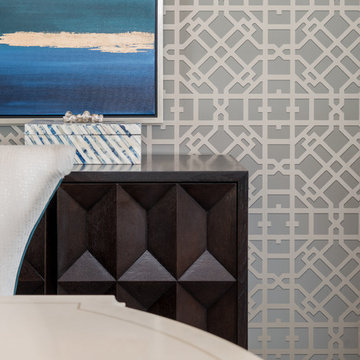
Inspiration for a small timeless medium tone wood floor enclosed dining room remodel in Dallas with beige walls
Inspiration for a small timeless medium tone wood floor enclosed dining room remodel in Dallas with beige walls
 Amy Guess, Allied ASID
Michael Hunter Photography

Small elegant medium tone wood floor enclosed dining room photo in Dallas with beige walls
Small elegant medium tone wood floor enclosed dining room photo in Dallas with beige walls
 Integrity Home Builders

Example of a mid-sized transitional backyard deck design with a roof extension
 Amy Guess, Allied ASID
Michael Hunter Photography
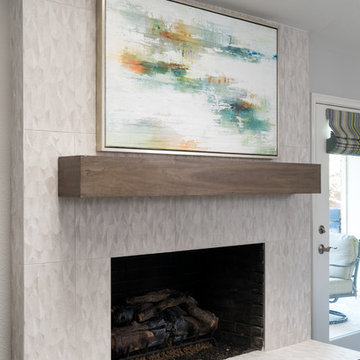
Inspiration for a large timeless open concept medium tone wood floor and brown floor family room remodel in Dallas with gray walls, a standard fireplace, a tile fireplace and a media wall
Inspiration for a large timeless open concept medium tone wood floor and brown floor family room remodel in Dallas with gray walls, a standard fireplace, a tile fireplace and a media wall
 Amy Guess, Allied ASID
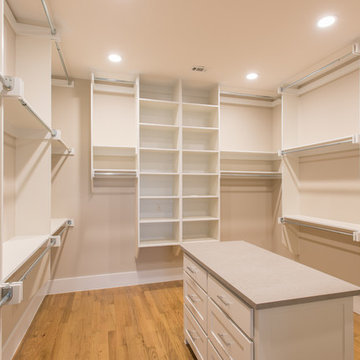
This space represents a recent collaboration on a spec house with a local homebuilder. Barbara Gilbert Interiors worked with the builder from start to finish on this project to build a neutral palette for future homeowners to turn this house into their home. The end product is a beautifully finished, move-in ready home.
Michael Hunter Photography
 Amy Guess, Allied ASID
Michael Hunter Photography
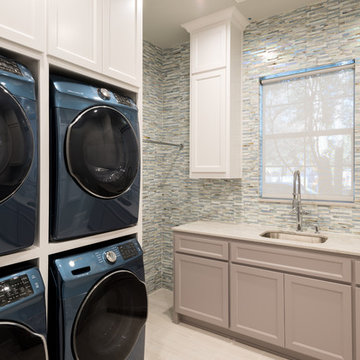
Dedicated laundry room - mid-sized transitional single-wall porcelain tile and beige floor dedicated laundry room idea in Dallas with an undermount sink, shaker cabinets, white cabinets, marble countertops, gray walls and a side-by-side washer/dryer
Dedicated laundry room - mid-sized transitional single-wall porcelain tile and beige floor dedicated laundry room idea in Dallas with an undermount sink, shaker cabinets, white cabinets, marble countertops, gray walls and a side-by-side washer/dryer
 Stephen Allen Photography
Stephen Allen

Nursery - transitional girl carpeted and white floor nursery idea in Orlando with green walls
Nursery - transitional girl carpeted and white floor nursery idea in Orlando with green walls
35