
Search results for "Guessing" in Home Design Ideas

 Agsia Design Group
moris moreno
Playroom - large contemporary gender-neutral playroom idea in Miami with white walls
Playroom - large contemporary gender-neutral playroom idea in Miami with white walls

 Home Design & Decor Magazine
Mark Menjivar
Inspiration for a transitional l-shaped medium tone wood floor kitchen remodel in Austin with an integrated sink, shaker cabinets, white cabinets, stainless steel countertops, gray backsplash, stainless steel appliances, an island and marble backsplash
Inspiration for a transitional l-shaped medium tone wood floor kitchen remodel in Austin with an integrated sink, shaker cabinets, white cabinets, stainless steel countertops, gray backsplash, stainless steel appliances, an island and marble backsplash

Transitional 3/4 alcove shower photo in Boston with beaded inset cabinets, blue cabinets and a hinged shower door
Find the right local pro for your project

 Belle Design + Build
Inspiration for a mid-sized 1950s galley light wood floor and beige floor open concept kitchen remodel in Orange County with an undermount sink, flat-panel cabinets, dark wood cabinets, marble countertops, white backsplash, marble backsplash, stainless steel appliances and an island

 Corbin Reeves Construction
Large tuscan master beige tile and stone tile beige floor and double-sink open shower photo in Orange County with medium tone wood cabinets, beige walls, an undermount sink, flat-panel cabinets, beige countertops and a freestanding vanity

 Jennifer Radakovic Design
Mid-sized farmhouse white tile and subway tile mosaic tile floor and white floor alcove shower photo in Richmond with shaker cabinets, gray cabinets, blue walls, an undermount sink, a hinged shower door, white countertops and marble countertops

 Renaissance South Construction Co.
Holger Obenaus
Transitional medium tone wood floor and brown floor single front door photo in Charleston with white walls and a glass front door
Transitional medium tone wood floor and brown floor single front door photo in Charleston with white walls and a glass front door



 The HomeStyles Group
Ken Winders
Inspiration for a large transitional l-shaped medium tone wood floor and brown floor eat-in kitchen remodel in Orlando with shaker cabinets, white cabinets, multicolored backsplash, stainless steel appliances, an island, an undermount sink, quartzite countertops and glass tile backsplash
Inspiration for a large transitional l-shaped medium tone wood floor and brown floor eat-in kitchen remodel in Orlando with shaker cabinets, white cabinets, multicolored backsplash, stainless steel appliances, an island, an undermount sink, quartzite countertops and glass tile backsplash

 Carrington Hill Designs, Inc.
Sunroom - mid-sized country gray floor sunroom idea in San Francisco with a standard fireplace, a standard ceiling and a stone fireplace

 Laurie Ghielmetti
Bernard Andre
Large minimalist open concept light wood floor family room photo in San Francisco with a bar, a standard fireplace, a wall-mounted tv and white walls
Large minimalist open concept light wood floor family room photo in San Francisco with a bar, a standard fireplace, a wall-mounted tv and white walls



 Grand Floridian Builders, Inc.
This is an example of a large tropical tile screened-in back porch design in Miami.

 BARRETT STUDIO architects
Photo by Daniel O'Connor Photography
Example of a transitional l-shaped dark wood floor open concept kitchen design in Denver with recessed-panel cabinets, white cabinets, granite countertops, stainless steel appliances, no island, an undermount sink and multicolored backsplash
Example of a transitional l-shaped dark wood floor open concept kitchen design in Denver with recessed-panel cabinets, white cabinets, granite countertops, stainless steel appliances, no island, an undermount sink and multicolored backsplash





 User
UserKaren Palmer Photography
with Marcia Moore Design
Example of a large classic l-shaped brown floor and dark wood floor kitchen design in St Louis with soapstone countertops, white backsplash, ceramic backsplash, stainless steel appliances, an island, gray countertops and raised-panel cabinets
Example of a large classic l-shaped brown floor and dark wood floor kitchen design in St Louis with soapstone countertops, white backsplash, ceramic backsplash, stainless steel appliances, an island, gray countertops and raised-panel cabinets

 MLM Custom Homes & Renovations
Claw-foot bathtub - mid-sized rustic master gray tile and white tile medium tone wood floor and brown floor claw-foot bathtub idea in New Orleans with dark wood cabinets, flat-panel cabinets, a one-piece toilet, beige walls, quartz countertops, a hinged shower door and white countertops

 Lauren Rubin Architecture
david gilbert
Transitional u-shaped eat-in kitchen photo in New York with a farmhouse sink, marble countertops, white backsplash, stainless steel appliances, beige cabinets, subway tile backsplash and raised-panel cabinets
Transitional u-shaped eat-in kitchen photo in New York with a farmhouse sink, marble countertops, white backsplash, stainless steel appliances, beige cabinets, subway tile backsplash and raised-panel cabinets
 Apt2B
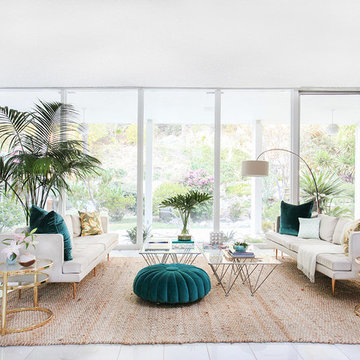
Apt2BLove the way Orlando mirrored the products in Kelly's living room. Photographs by Tessa Neustadt and Sean Gin. Styled by HOMEPOLISH.
Inspiration for a mid-century modern open concept living room remodel in Los Angeles
Inspiration for a mid-century modern open concept living room remodel in Los Angeles
38