
Search results for "Guest wi fi" in Home Design Ideas
 RED DOOR HOME + DESIGN
Kat Smith Photography

Mountain style bedroom photo in Other with white walls and a corner fireplace
Mountain style bedroom photo in Other with white walls and a corner fireplace
 Heritage Design Studio

Serene Guest Suites with floor to ceiling views of the natural xeriscape. Behind the built-in headboard is a sink with custom floating cabinetry for the open bathroom.
Room size: 15' x 17'
Ceiling height: Vault from 11'6" to 14'8"
 One Room at a Time, Inc.
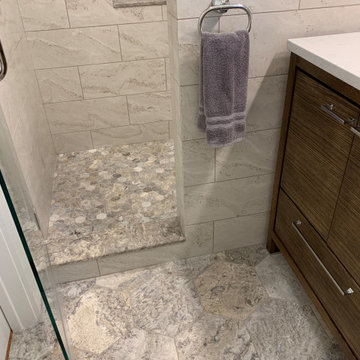
Expanded bathroom. Former tub removed. Wall hung sink removed, and space expanded into the adjacent closet. Walk in shower, custom modern vanity and light natural materials make this an inviting space. Whitefish Bay WI.
Find the right local pro for your project
 Lowell Custom Homes
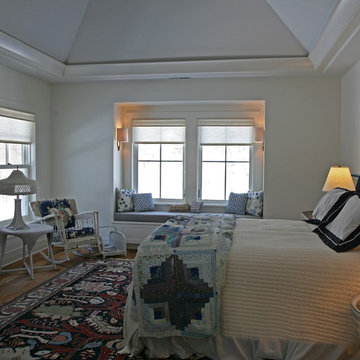
Guest Bedroom. No getaway home is complete without providing for the comfort of friends and family who are sure to visit.
Lowell Custom Homes, Lake Geneva, WI., Scott Lowell, Lowell Management Services, Inc.,
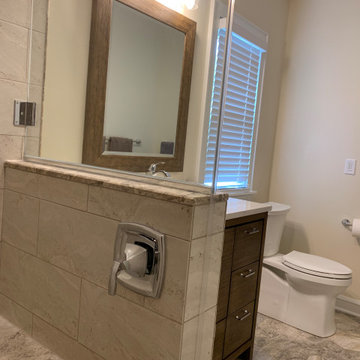 One Room at a Time, Inc.
Expanded bathroom. Former tub removed. Wall hung sink removed, and space expanded into the adjacent closet. Walk in shower, custom modern vanity and light natural materials make this an inviting space. Whitefish Bay WI.
 One Room at a Time, Inc.
Expanded bathroom. Former tub removed. Wall hung sink removed, and space expanded into the adjacent closet. Walk in shower, custom modern vanity and light natural materials make this an inviting space. Whitefish Bay WI.
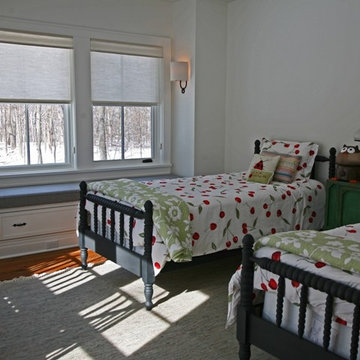 Lowell Custom Homes
Lowell Custom Homes, Lake Geneva, WI., Scott Lowell, Lowell Management Services, Inc., Guest Room. No getaway home is complete without providing for the comfort of friends and family who are sure to visit.

Sponsored
Sunbury, OH

J.Holderby - Renovations
Franklin County's Leading General Contractors - 2X Best of Houzz!

 Our Town Plans
Richard Leo Johnson
Inspiration for a small cottage gray one-story exterior home remodel in Atlanta
Inspiration for a small cottage gray one-story exterior home remodel in Atlanta

 Battle Associates, Architects
Woodsy kitchen for guest house. This project was a Guest House for a long time Battle Associates Client. Smaller, smaller, smaller the owners kept saying about the guest cottage right on the water's edge. The result was an intimate, almost diminutive, two bedroom cottage for extended family visitors. White beadboard interiors and natural wood structure keep the house light and airy. The fold-away door to the screen porch allows the space to flow beautifully.
Photographer: Nancy Belluscio
 Mitra Designs Studio Collaborative
Susan Teare Photography

Inspiration for a contemporary bedroom remodel in Burlington with white walls
Inspiration for a contemporary bedroom remodel in Burlington with white walls
 Marcus & Willers Architects
Marcus & Willers Architects

Inspiration for a small cottage guest dark wood floor bedroom remodel in San Francisco with white walls
Inspiration for a small cottage guest dark wood floor bedroom remodel in San Francisco with white walls

 Studio ST Architects, P.C.

A Relaxing Tranquil Teal Guest bedroom, with white headboard and night stands.
Bedroom - mid-sized transitional guest dark wood floor and brown floor bedroom idea in New York with green walls and no fireplace
Bedroom - mid-sized transitional guest dark wood floor and brown floor bedroom idea in New York with green walls and no fireplace

Sponsored
Columbus, OH

Snider & Metcalf Interior Design, LTD
Leading Interior Designers in Columbus, Ohio & Ponte Vedra, Florida
 Amy Carman Design

An expansive, fully-appointed modern bath for each guest suite means friends and family feel like they've arrived at their very own boutique hotel.
Inspiration for a large contemporary master white tile and marble tile slate floor, gray floor, double-sink and wood wall bathroom remodel in Other with flat-panel cabinets, white cabinets, a one-piece toilet, brown walls, an undermount sink, marble countertops, a hinged shower door, white countertops and a built-in vanity
Inspiration for a large contemporary master white tile and marble tile slate floor, gray floor, double-sink and wood wall bathroom remodel in Other with flat-panel cabinets, white cabinets, a one-piece toilet, brown walls, an undermount sink, marble countertops, a hinged shower door, white countertops and a built-in vanity
 John West Stoddard & Associates

A simple exterior with glass, steel, concrete, and stucco creates a welcoming vibe.
Small trendy detached guesthouse photo in Austin
Small trendy detached guesthouse photo in Austin
 Swell Design Co.

Corner shower - small contemporary blue tile and subway tile marble floor, beige floor and single-sink corner shower idea in New York with flat-panel cabinets, white cabinets, white walls, an undermount sink, quartz countertops, a hinged shower door, gray countertops and a freestanding vanity
 Sweeney Design Remodel


This remodeled basement includes two guest bedrooms with shiplap walls.
Inspiration for a mid-sized craftsman guest medium tone wood floor, shiplap wall and brown floor bedroom remodel in Other with white walls
Inspiration for a mid-sized craftsman guest medium tone wood floor, shiplap wall and brown floor bedroom remodel in Other with white walls

Sponsored
Columbus, OH

HomeCraft Remodeling
Custom Craftsmanship & Build Solutions in Franklin County, Ohio
 Sweeney Design Remodel
This remodeled basement includes two guest bedrooms with shiplap walls.
Example of a mid-sized arts and crafts guest medium tone wood floor, shiplap wall and brown floor bedroom design in Other with white walls
Example of a mid-sized arts and crafts guest medium tone wood floor, shiplap wall and brown floor bedroom design in Other with white walls
 User
UserDesigned by Tim Higbee of Closet Works:

The Murphy style wall bed folds out into a queen size bed with a comfortable 8 inch thick quality mattress. A pull-out table on the right side bed is perfect when guests stay overnight, but folds away into the wall unit when the room is used as an office. Built-in interior lighting above the wall bed is perfect for reading in bed and the switch is conveniently located on the left side of the head of the bed. When the wall bed is open, the lighted, recessed well that holds the bed when it is closed creates a visual separation from the wall storage unit, framing the top of the mattress like a custom headboard.
The Aria wood tone blends in with the color scheme in the rest of the home.
photo - Cathy Rabeler
 Purple Cherry Architecture & Interiors

Upon entrance of this guest house, guests are met with gray brick herringbone inlay, and Nantucket blue accents.
Entryway - mid-sized coastal gray floor entryway idea in Baltimore with beige walls and a blue front door
Entryway - mid-sized coastal gray floor entryway idea in Baltimore with beige walls and a blue front door
12