
Search results for "Guests fork" in Home Design Ideas

 North Fork Builders of Montana, Inc.
Example of a bedroom and mid-sized mountain style girl medium tone wood floor and brown floor kids' bedroom design with white walls
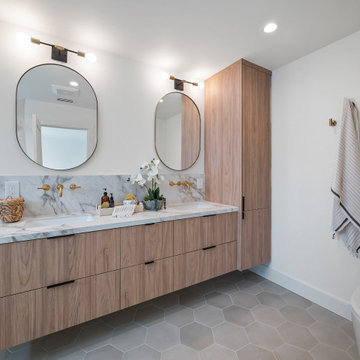


Inspiration for a transitional medium tone wood floor and orange floor powder room remodel in Orange County with a two-piece toilet, white walls and a vessel sink
Find the right local pro for your project

 North Fork Design Co.
Kyle Caldwell Photography
Transitional white tile and subway tile powder room photo in Boston with recessed-panel cabinets, gray cabinets, gray walls, an undermount sink and white countertops
Transitional white tile and subway tile powder room photo in Boston with recessed-panel cabinets, gray cabinets, gray walls, an undermount sink and white countertops


 AXIS Productions
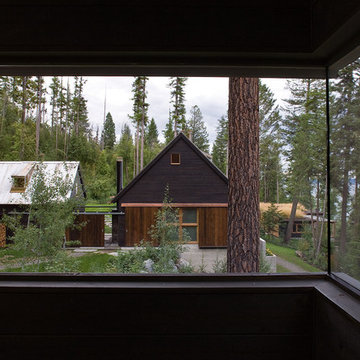
A relaxing en suite bedroom welcomes guests to stay in the Roaring Fork Valley home.
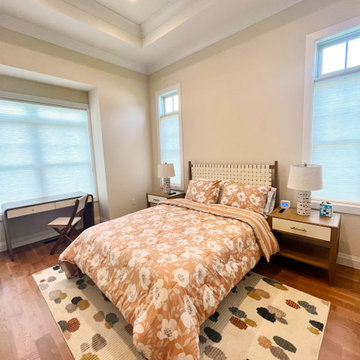
Inspiration for a mid-sized transitional guest medium tone wood floor and brown floor bedroom remodel in Denver with white walls and no fireplace
Inspiration for a mid-sized transitional guest medium tone wood floor and brown floor bedroom remodel in Denver with white walls and no fireplace

Sponsored
Sunbury, OH

J.Holderby - Renovations
Franklin County's Leading General Contractors - 2X Best of Houzz!
 North Fork Builders of Montana, Inc.
Huge rustic brown one-story wood gable roof idea in Denver with a light wood front door

 S and D Cabinets,inc.
Tuscan drop-in bathtub photo in Austin with a vessel sink and raised-panel cabinets


 sweetbay landscape design
A custom-built arbor in the background serves as a guest entrance.
Inspiration for a farmhouse front yard landscaping in New York.
Inspiration for a farmhouse front yard landscaping in New York.

 Cadence Homes
Girls Bedroom
Kids' bedroom - mid-sized and bedroom farmhouse guest carpeted and gray floor kids' bedroom idea in Salt Lake City with pink walls
Kids' bedroom - mid-sized and bedroom farmhouse guest carpeted and gray floor kids' bedroom idea in Salt Lake City with pink walls
 North Fork Builders of Montana, Inc.
Chris Little Photography
Inspiration for a mid-sized rustic 3/4 medium tone wood floor bathroom remodel with a two-piece toilet, brown walls, an undermount sink, marble countertops, recessed-panel cabinets, medium tone wood cabinets and an undermount tub
Inspiration for a mid-sized rustic 3/4 medium tone wood floor bathroom remodel with a two-piece toilet, brown walls, an undermount sink, marble countertops, recessed-panel cabinets, medium tone wood cabinets and an undermount tub

Sponsored
Columbus, OH

Snider & Metcalf Interior Design, LTD
Leading Interior Designers in Columbus, Ohio & Ponte Vedra, Florida
 North Fork Builders of Montana, Inc.
David O. Marlow Photography
Eat-in kitchen - mid-sized rustic single-wall medium tone wood floor eat-in kitchen idea in Denver with gray walls, a corner fireplace, a stone fireplace, an undermount sink, flat-panel cabinets, light wood cabinets, marble countertops, brown backsplash, wood backsplash, paneled appliances and no island
Eat-in kitchen - mid-sized rustic single-wall medium tone wood floor eat-in kitchen idea in Denver with gray walls, a corner fireplace, a stone fireplace, an undermount sink, flat-panel cabinets, light wood cabinets, marble countertops, brown backsplash, wood backsplash, paneled appliances and no island

 Brooks and Falotico Associates, Inc.
Sarah Dorio
Inspiration for a timeless open concept living room remodel in New York with white walls
Inspiration for a timeless open concept living room remodel in New York with white walls

 Dotter & Solfjeld Architecture + Design
Living room - large 1950s open concept light wood floor and beige floor living room idea in San Francisco with white walls, a standard fireplace, a concrete fireplace and no tv

Sponsored
Sunbury, OH
J.Holderby - Renovations
Franklin County's Leading General Contractors - 2X Best of Houzz!
 North Fork Builders of Montana, Inc.
Locati Architects, LongViews Studio
Large cottage master light wood floor bedroom photo with beige walls
Large cottage master light wood floor bedroom photo with beige walls
 Noble Architects, LLC
Architecture + Interior Design: Noble Architects / Jennifer Whisenant
Contractor: Forte Building Group
Photography: StudiObuell.com / Garett Buell
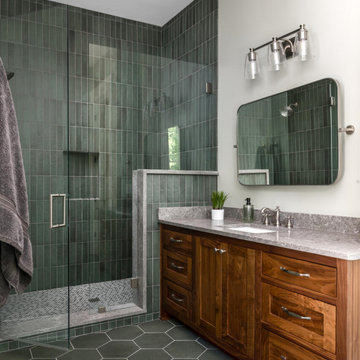
Inspiration for a mid-sized farmhouse 3/4 green tile and porcelain tile porcelain tile, green floor and single-sink alcove shower remodel in Nashville with shaker cabinets, medium tone wood cabinets, green walls, an undermount sink, quartz countertops, a hinged shower door, gray countertops, a niche and a built-in vanity
Inspiration for a mid-sized farmhouse 3/4 green tile and porcelain tile porcelain tile, green floor and single-sink alcove shower remodel in Nashville with shaker cabinets, medium tone wood cabinets, green walls, an undermount sink, quartz countertops, a hinged shower door, gray countertops, a niche and a built-in vanity

6