
Search results for "Guests spend" in Home Design Ideas
 DESBUILD CONSTRUCTION INC
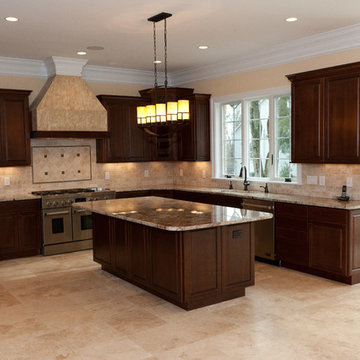
A beautiful kitchen you will love to spend time in and entertain your guests. Amazing quality products both beautiful and energy-saving. Isn't it time you contacted DesBuild Construction to build a custom home for you and your family? We're located in Alexandria Virginia serving Virginia and Maryland. Contact us today and visit us online at www.desbuildc.com
 DESBUILD CONSTRUCTION INC
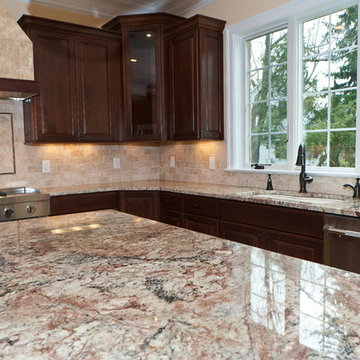
A beautiful kitchen you will love to spend time in and entertain your guests. Amazing quality products both beautiful and energy-saving. Isn't it time you contacted DesBuild Construction to build a custom home for you and your family? We're located in Alexandria Virginia serving Virginia and Maryland. Contact us today and visit us online at www.desbuildc.com
 DESBUILD CONSTRUCTION INC
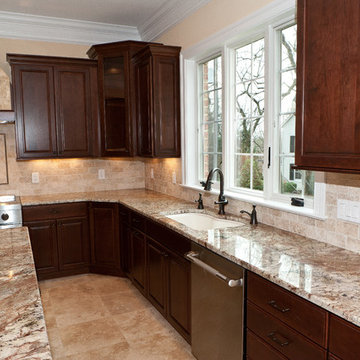
A beautiful kitchen you will love to spend time in and entertain your guests. Amazing quality products both beautiful and energy-saving. Isn't it time you contacted DesBuild Construction to build a custom home for you and your family? We're located in Alexandria Virginia serving Virginia and Maryland. Contact us today and visit us online at www.desbuildc.com
Find the right local pro for your project
 Hibbs Luxury Homes - St Louis, MO
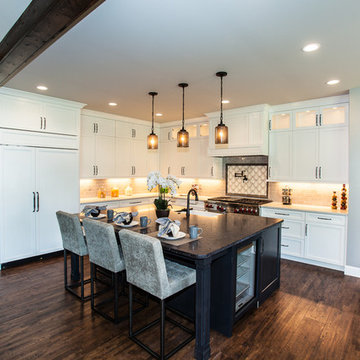
Enjoy spending time cooking and sharing memories with family and guest in your open concept floor plan with large island and living room.
Open concept kitchen - large traditional u-shaped dark wood floor open concept kitchen idea in St Louis with a farmhouse sink, recessed-panel cabinets, white cabinets, granite countertops, beige backsplash, subway tile backsplash, stainless steel appliances and an island
Open concept kitchen - large traditional u-shaped dark wood floor open concept kitchen idea in St Louis with a farmhouse sink, recessed-panel cabinets, white cabinets, granite countertops, beige backsplash, subway tile backsplash, stainless steel appliances and an island
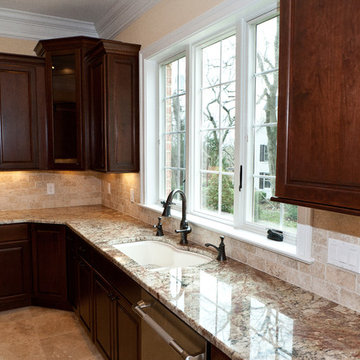 DESBUILD CONSTRUCTION INC
A beautiful kitchen you will love to spend time in and entertain your guests. Amazing quality products both beautiful and energy-saving. Isn't it time you contacted DesBuild Construction to build a custom home for you and your family? We're located in Alexandria Virginia serving Virginia and Maryland. Contact us today and visit us online at www.desbuildc.com
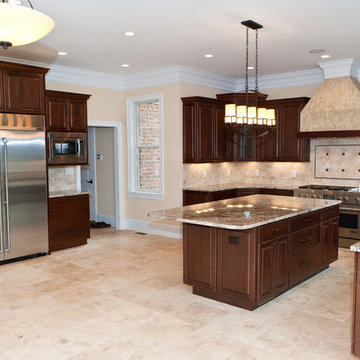 DESBUILD CONSTRUCTION INC
A beautiful kitchen you will love to spend time in and entertain your guests. Amazing quality products both beautiful and energy-saving. Isn't it time you contacted DesBuild Construction to build a custom home for you and your family? We're located in Alexandria Virginia serving Virginia and Maryland. Contact us today and visit us online at www.desbuildc.com
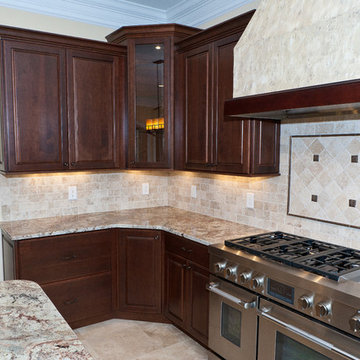 DESBUILD CONSTRUCTION INC
A beautiful kitchen you will love to spend time in and entertain your guests. Amazing quality products both beautiful and energy-saving. Isn't it time you contacted DesBuild Construction to build a custom home for you and your family? We're located in Alexandria Virginia serving Virginia and Maryland. Contact us today and visit us online at www.desbuildc.com


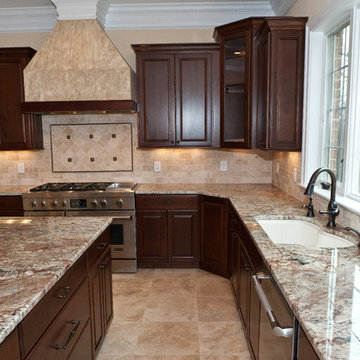 DESBUILD CONSTRUCTION INC
A beautiful kitchen you will love to spend time in and entertain your guests. Amazing quality products both beautiful and energy-saving. Isn't it time you contacted DesBuild Construction to build a custom home for you and your family? We're located in Alexandria Virginia serving Virginia and Maryland. Contact us today and visit us online at www.desbuildc.com
 DESBUILD CONSTRUCTION INC
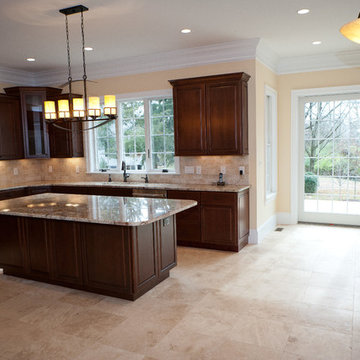
A beautiful kitchen you will love to spend time in and entertain your guests. Amazing quality products both beautiful and energy-saving. Isn't it time you contacted DesBuild Construction to build a custom home for you and your family? We're located in Alexandria Virginia serving Virginia and Maryland. Contact us today and visit us online at www.desbuildc.com
 Silliman CitySide Homes
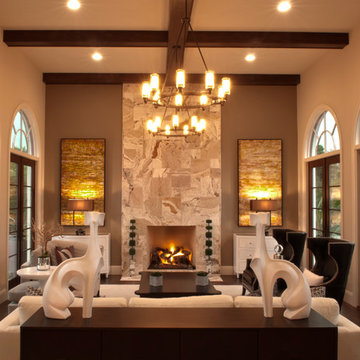
Enjoy the scenery of the outdoors with large windows surrounding the expansive living area that includes a spacious island kitchen with breakfast bar overlooking the living, dining, and Florida room that is accented by the vaulted ceiling. The featured Florida room is a warm and inviting way to combine the best of the beautiful Florida lifestyle - inside and out. Whether spending time with family or entertaining guests, this is the perfect home for delivering a warm sense of hospitality and relaxation.

 Darlene Chimaliro Interior Design
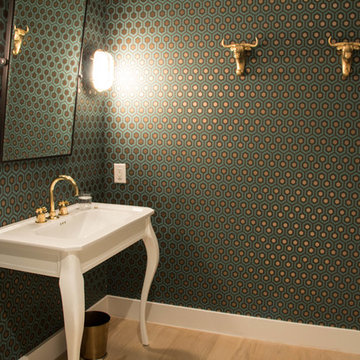
Goldie Locks and the Two Bulls.
For this project we channeled our inner glamazon and designed a Guest Bathroom fit for royalty (fun, quirky royalty!) Un-lacquered brass fittings, metallic wallpaper and a touch of whimsy with bull headed towel hooks make this Guest Bath a space you’d never want to leave…our client even confessed she may be caught spending strange amounts of time in here.
Photo Credit: Misheck Chimaliro

 Ancient Surfaces
Source : Ancient Surfaces
Product : Antique Stone Kitchen Sink & Stone Flooring.
Phone#: (212) 461-0245
Email: Sales@ancientsurfaces.com
Website: www.AncientSurfaces.com
For the past few years the trend in kitchen decor has been to completely remodel your entire kitchen in stainless steel. Stainless steel counter-tops and appliances, back-splashes even stainless steel cookware and utensils.
Some kitchens are so loaded with stainless that you feel like you're walking into one of those big walk-in coolers like you see in a restaurant or a sterile operating room. They're cold and so... uninviting. Who wants to spend time in a room that reminds you of the frozen isle of a supermarket?
One of the basic concepts of interior design focuses on using natural elements in your home. Things like woods and green plants and soft fabrics make your home feel more warm and welcoming.
In most homes the kitchen is where everyone congregates whether it's for family mealtimes or entertaining. Get rid of that stainless steel and add some warmth to your kitchen with one of our antique stone kitchen hoods that were at first especially deep antique fireplaces retrofitted to accommodate a fully functional metal vent inside of them.

Sponsored
Sunbury, OH

J.Holderby - Renovations
Franklin County's Leading General Contractors - 2X Best of Houzz!

 Story Homes
Relatives spending the weekend? Daughter moving back in? Could you use a spare bedroom for surprise visitors? Here’s an idea that can accommodate that occasional guest while maintaining your distance: Add a studio apartment above your garage.
Studio apartments are often called mother-in-law apartments, perhaps because they add a degree of privacy. They have their own kitchen, living room and bath. Often they feature a Murphy bed. With appliances designed for micro homes becoming more popular it’s easier than ever to plan for and build a studio apartment.
Rick Jacobson began this project with a large garage, capable of parking a truck and SUV, and storing everything from bikes to snowthrowers. Then he added a 500+ square foot apartment above the garage.
Guests are welcome to the apartment with a private entrance inside a fence. Once inside, the apartment’s open design floods it with daylight from two large skylights and energy-efficient Marvin double hung windows. A gas fireplace below a 42-inch HD TV creates a great entertainment center. It’s all framed with rough-cut black granite, giving the whole apartment a distinctive look. Notice the ¾ inch thick tongue in grove solid oak flooring – the perfect accent to the grey and white interior design.
The kitchen features a gas range with outdoor-vented hood, and a space-saving refrigerator and freezer. The custom kitchen backsplash was built using 3 X 10 inch gray subway glass tile. Black granite countertops can be found in the kitchen and bath, and both featuring under mounted sinks.
The full ¾ bath features a glass-enclosed walk-in shower with 4 x 12 inch ceramic subway tiles arranged in a vertical pattern for a unique look. 6 x 24 inch gray porcelain floor tiles were used in the bath.
A full-sized murphy bed folds out of the wall cabinet, offering a great view of the fireplace and HD TV. On either side of the bed, 3 built-in closets and 2 cabinets provide ample storage space. And a coffee table easily converts to a laptop computer workspace for traveling professionals or FaceBook check-ins.
The result: An addition that has already proved to be a worthy investment, with the ability to host family and friends while appreciating the property’s value.

 Miyuki Yamaguchi Design Studio
Inspiration for a mid-sized transitional 3/4 white tile gray floor and single-sink alcove bathtub remodel in San Francisco with flat-panel cabinets, medium tone wood cabinets, a two-piece toilet, white walls, an integrated sink, white countertops and a floating vanity
 Whitten Architects
Trent Bell Photography
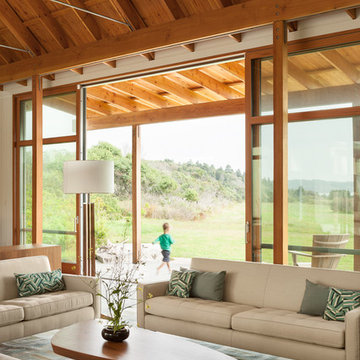
Living room - huge contemporary open concept living room idea in Portland Maine with white walls, a standard fireplace, a stone fireplace and a concealed tv
Living room - huge contemporary open concept living room idea in Portland Maine with white walls, a standard fireplace, a stone fireplace and a concealed tv
 Visbeen Architects

Designed with an open floor plan and layered outdoor spaces, the Onaway is a perfect cottage for narrow lakefront lots. The exterior features elements from both the Shingle and Craftsman architectural movements, creating a warm cottage feel. An open main level skillfully disguises this narrow home by using furniture arrangements and low built-ins to define each spaces’ perimeter. Every room has a view to each other as well as a view of the lake. The cottage feel of this home’s exterior is carried inside with a neutral, crisp white, and blue nautical themed palette. The kitchen features natural wood cabinetry and a long island capped by a pub height table with chairs. Above the garage, and separate from the main house, is a series of spaces for plenty of guests to spend the night. The symmetrical bunk room features custom staircases to the top bunks with drawers built in. The best views of the lakefront are found on the master bedrooms private deck, to the rear of the main house. The open floor plan continues downstairs with two large gathering spaces opening up to an outdoor covered patio complete with custom grill pit.
Sponsored
Sunbury, OH
J.Holderby - Renovations
Franklin County's Leading General Contractors - 2X Best of Houzz!
 Carolyn Reyes
Photo: Carolyn Reyes Photography © 2017 Houzz
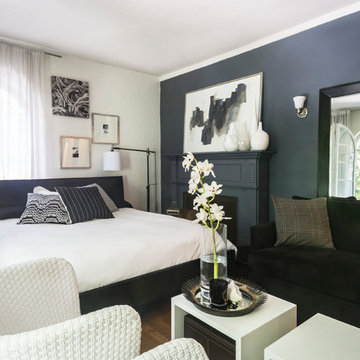
Transitional living room photo in Los Angeles
Transitional living room photo in Los Angeles

 Design Lifestyles, LLC
Michael Hunter Photography
Inspiration for a mid-sized transitional open concept medium tone wood floor and brown floor living room remodel in Dallas with beige walls, a standard fireplace, a wall-mounted tv and a tile fireplace
Inspiration for a mid-sized transitional open concept medium tone wood floor and brown floor living room remodel in Dallas with beige walls, a standard fireplace, a wall-mounted tv and a tile fireplace
 Darlene Chimaliro Interior Design
Goldie Locks and the Two Bulls.
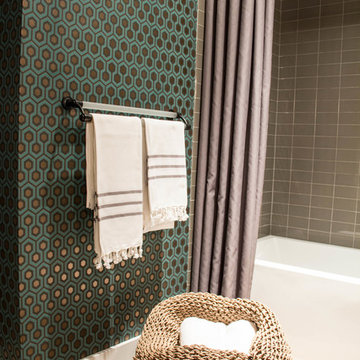
For this project we channeled our inner glamazon and designed a Guest Bathroom fit for royalty (fun, quirky royalty!) Un-lacquered brass fittings, metallic wallpaper and a touch of whimsy with bull headed towel hooks make this Guest Bath a space you’d never want to leave…our client even confessed she may be caught spending strange amounts of time in here.
Photo Credit: Misheck Chimaliro
16