
Search results for "Guests spend" in Home Design Ideas

 Carolyn Reyes
Photo: Carolyn Reyes © 2015 Houzz
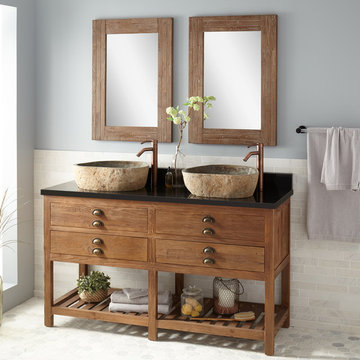
Freestanding bathtub - large tropical master freestanding bathtub idea in Los Angeles with furniture-like cabinets and dark wood cabinets
Freestanding bathtub - large tropical master freestanding bathtub idea in Los Angeles with furniture-like cabinets and dark wood cabinets


 Custom Design & Construction
We were excited when the homeowners of this project approached us to help them with their whole house remodel as this is a historic preservation project. The historical society has approved this remodel. As part of that distinction we had to honor the original look of the home; keeping the façade updated but intact. For example the doors and windows are new but they were made as replicas to the originals. The homeowners were relocating from the Inland Empire to be closer to their daughter and grandchildren. One of their requests was additional living space. In order to achieve this we added a second story to the home while ensuring that it was in character with the original structure. The interior of the home is all new. It features all new plumbing, electrical and HVAC. Although the home is a Spanish Revival the homeowners style on the interior of the home is very traditional. The project features a home gym as it is important to the homeowners to stay healthy and fit. The kitchen / great room was designed so that the homewoners could spend time with their daughter and her children. The home features two master bedroom suites. One is upstairs and the other one is down stairs. The homeowners prefer to use the downstairs version as they are not forced to use the stairs. They have left the upstairs master suite as a guest suite.
Enjoy some of the before and after images of this project:
http://www.houzz.com/discussions/3549200/old-garage-office-turned-gym-in-los-angeles
http://www.houzz.com/discussions/3558821/la-face-lift-for-the-patio
http://www.houzz.com/discussions/3569717/la-kitchen-remodel
http://www.houzz.com/discussions/3579013/los-angeles-entry-hall
http://www.houzz.com/discussions/3592549/exterior-shots-of-a-whole-house-remodel-in-la
http://www.houzz.com/discussions/3607481/living-dining-rooms-become-a-library-and-formal-dining-room-in-la
http://www.houzz.com/discussions/3628842/bathroom-makeover-in-los-angeles-ca
http://www.houzz.com/discussions/3640770/sweet-dreams-la-bedroom-remodels
Exterior: Approved by the historical society as a Spanish Revival, the second story of this home was an addition. All of the windows and doors were replicated to match the original styling of the house. The roof is a combination of Gable and Hip and is made of red clay tile. The arched door and windows are typical of Spanish Revival. The home also features a Juliette Balcony and window.
Library / Living Room: The library offers Pocket Doors and custom bookcases.
Powder Room: This powder room has a black toilet and Herringbone travertine.
Kitchen: This kitchen was designed for someone who likes to cook! It features a Pot Filler, a peninsula and an island, a prep sink in the island, and cookbook storage on the end of the peninsula. The homeowners opted for a mix of stainless and paneled appliances. Although they have a formal dining room they wanted a casual breakfast area to enjoy informal meals with their grandchildren. The kitchen also utilizes a mix of recessed lighting and pendant lights. A wine refrigerator and outlets conveniently located on the island and around the backsplash are the modern updates that were important to the homeowners.
Master bath: The master bath enjoys both a soaking tub and a large shower with body sprayers and hand held. For privacy, the bidet was placed in a water closet next to the shower. There is plenty of counter space in this bathroom which even includes a makeup table.
Staircase: The staircase features a decorative niche
Upstairs master suite: The upstairs master suite features the Juliette balcony
Outside: Wanting to take advantage of southern California living the homeowners requested an outdoor kitchen complete with retractable awning. The fountain and lounging furniture keep it light.
Home gym: This gym comes completed with rubberized floor covering and dedicated bathroom. It also features its own HVAC system and wall mounted TV.
Find the right local pro for your project
 Melissa Hill Home Design
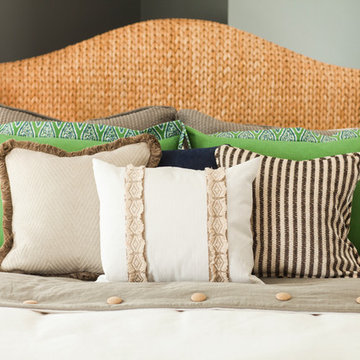
This client was so much fun to design for. Their project was all about color, texture and creating a master bedroom and guest bedroom that compliments their passion for traveling and eclectic style. We created a seating area in the master bedroom where the family can gather at night to read and spend time quality time. Their desire for deep color and bold pattern allowed us to create a casual space that is both warm and inviting at the end of a long day. Guests often visit and stay for a bit. They wanted to give their family and friends the same cozy feel in their guest bedroom. We were able to use a combination of patterns, textures and colors with our custom-made bedding and pillows. We also love to repurpose where we can and painted furniture is a great place to start. The depth of color used here is a true reflection of our clients' warm and friendly personality that says "welcome to our home."
Custom designed by Hartley and Hill Design
All materials and furnishings in this space are available through Hartley and Hill Design. www.hartleyandhilldesign.com
888-639-0639
Neil Landino Photography
 Landscapes by Terra

This backyard received a full transformation and now provides the homeowner with a peaceful space to spend their evenings or entertain guests. This look was achieved using Silver Gray Banas Stone Limestone accents with Unilock Natural Stone in Indian Coast. The steps and seating walls were completed with coping Banas Stone using Estate Wall in Riverblend. The space was then given softness by adding plants including Hydrangeas, Physocarpus, Buxus Green Velvet, and Cornus trees. Thanks to the Kichler lighting features this space can be enjoyed no matter the time of day.
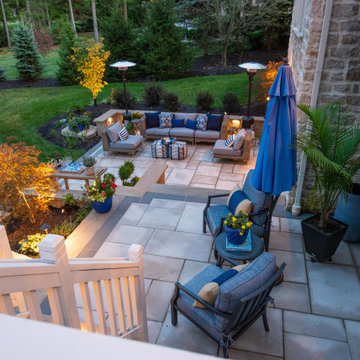 Landscapes by Terra
This backyard received a full transformation and now provides the homeowner with a peaceful space to spend their evenings or entertain guests. This look was achieved using Silver Gray Banas Stone Limestone accents with Unilock Natural Stone in Indian Coast. The steps and seating walls were completed with coping Banas Stone using Estate Wall in Riverblend. The space was then given softness by adding plants including Hydrangeas, Physocarpus, Buxus Green Velvet, and Cornus trees. Thanks to the Kichler lighting features this space can be enjoyed no matter the time of day.
 Landscapes by Terra
This backyard received a full transformation and now provides the homeowner with a peaceful space to spend their evenings or entertain guests. This look was achieved using Silver Gray Banas Stone Limestone accents with Unilock Natural Stone in Indian Coast. The steps and seating walls were completed with coping Banas Stone using Estate Wall in Riverblend. The space was then given softness by adding plants including Hydrangeas, Physocarpus, Buxus Green Velvet, and Cornus trees. Thanks to the Kichler lighting features this space can be enjoyed no matter the time of day.

Sponsored
Sunbury, OH

J.Holderby - Renovations
Franklin County's Leading General Contractors - 2X Best of Houzz!
 NICOLEHOLLIS
Custom Window Covering | Martin Kobus
Photography by Ben Mayorga
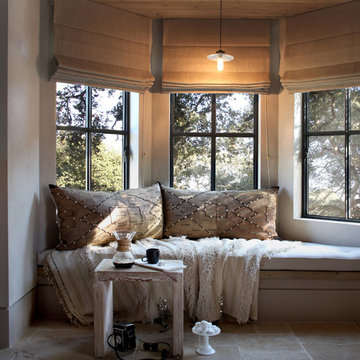
Example of a transitional bedroom design in San Francisco with gray walls
Example of a transitional bedroom design in San Francisco with gray walls
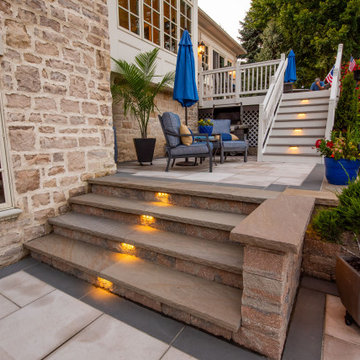 Landscapes by Terra
This backyard received a full transformation and now provides the homeowner with a peaceful space to spend their evenings or entertain guests. This look was achieved using Silver Gray Banas Stone Limestone accents with Unilock Natural Stone in Indian Coast. The steps and seating walls were completed with coping Banas Stone using Estate Wall in Riverblend. The space was then given softness by adding plants including Hydrangeas, Physocarpus, Buxus Green Velvet, and Cornus trees. Thanks to the Kichler lighting features this space can be enjoyed no matter the time of day.
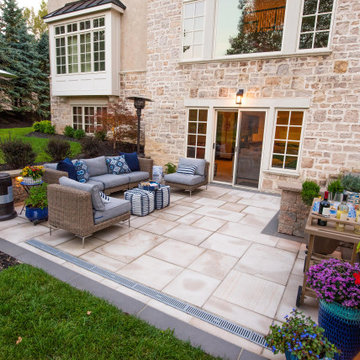 Landscapes by Terra
This backyard received a full transformation and now provides the homeowner with a peaceful space to spend their evenings or entertain guests. This look was achieved using Silver Gray Banas Stone Limestone accents with Unilock Natural Stone in Indian Coast. The steps and seating walls were completed with coping Banas Stone using Estate Wall in Riverblend. The space was then given softness by adding plants including Hydrangeas, Physocarpus, Buxus Green Velvet, and Cornus trees. Thanks to the Kichler lighting features this space can be enjoyed no matter the time of day.
 Dona Rosene Interiors

ASID 2018 DESIGN OVATION SINGLE SPACE DEDICATED FUNCTION/ SECOND PLACE. The clients requested professional assistance transforming this small, jumbled room with lots of angles into an efficient home office and occasional guest bedroom for visiting family. Maintaining the existing stained wood moldings was requested and the final vision was to reflect their Nigerian heritage in a dramatic and tasteful fashion. Photo by Michael Hunter
 Visbeen Architects

Designed with an open floor plan and layered outdoor spaces, the Onaway is a perfect cottage for narrow lakefront lots. The exterior features elements from both the Shingle and Craftsman architectural movements, creating a warm cottage feel. An open main level skillfully disguises this narrow home by using furniture arrangements and low built-ins to define each spaces’ perimeter. Every room has a view to each other as well as a view of the lake. The cottage feel of this home’s exterior is carried inside with a neutral, crisp white, and blue nautical themed palette. The kitchen features natural wood cabinetry and a long island capped by a pub height table with chairs. Above the garage, and separate from the main house, is a series of spaces for plenty of guests to spend the night. The symmetrical bunk room features custom staircases to the top bunks with drawers built in. The best views of the lakefront are found on the master bedrooms private deck, to the rear of the main house. The open floor plan continues downstairs with two large gathering spaces opening up to an outdoor covered patio complete with custom grill pit.
 Plank & Stone
If you don’t mind spending more on your interior decoration, consider investing in a bespoke piece of furniture that has a truly unique design.
Make it a focal point of your interior decoration and place it in an area that your guests will easily notice.
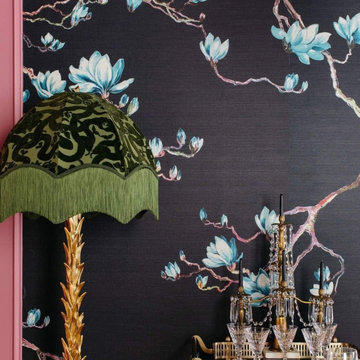
Just like this bold and beautiful space Stunning interior transformation with this eclectic dining space while featuring our Blossom collection in Multicolor Midnight for wallpaper.
Sponsored
Sunbury, OH
J.Holderby - Renovations
Franklin County's Leading General Contractors - 2X Best of Houzz!
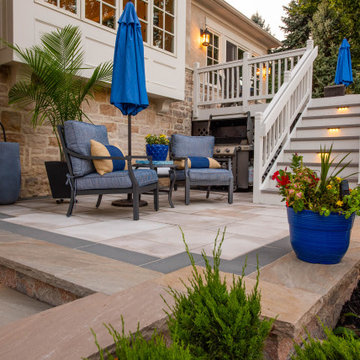 Landscapes by Terra
This backyard received a full transformation and now provides the homeowner with a peaceful space to spend their evenings or entertain guests. This look was achieved using Silver Gray Banas Stone Limestone accents with Unilock Natural Stone in Indian Coast. The steps and seating walls were completed with coping Banas Stone using Estate Wall in Riverblend. The space was then given softness by adding plants including Hydrangeas, Physocarpus, Buxus Green Velvet, and Cornus trees. Thanks to the Kichler lighting features this space can be enjoyed no matter the time of day.
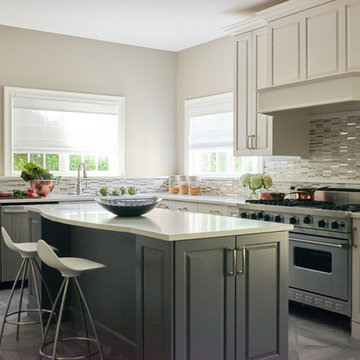
 User
UserThe perfect kitchen for entertaining guests. Neutral tones create a bright and inviting space that you could spend hours in. The countertop allows for multiple cooking stations from dinner party prep to baking with the kids. The continuous window sill helps create space for storage.
Photography by Jane Beiles http://www.janebeiles.com
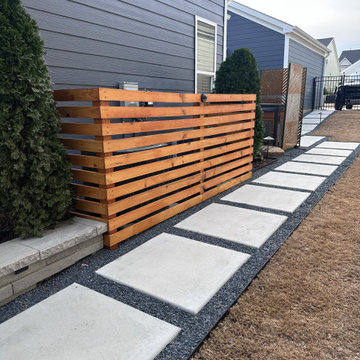
 Ponti Landscapes Inc
The lights and concrete step path guide your guests to the main staging area for all the memorable moments.
Spend time with your family and friends in your backyard, grilling and smoking, and entertaining within the comfort of your very own backyard retreat.
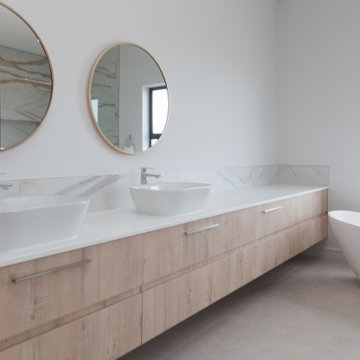
 Crontech Consulting
This coastal inspired house was finished with every detail in mind and the owners loved the process of designing their ideal home. Subtle hints of colour in combination with classic patterns and the use of textured pendant lights tied the entire design together. The guest bathroom featured a bold dark green filament pendant light that perfectly emphasizes the green marble scalloped tiles for that unique personal touch. Large open plan living and entertainment areas are the central gathering space where family and friends are able to spend time together.

Sponsored
Columbus, OH

Snider & Metcalf Interior Design, LTD
Leading Interior Designers in Columbus, Ohio & Ponte Vedra, Florida
 Landscapes by Terra
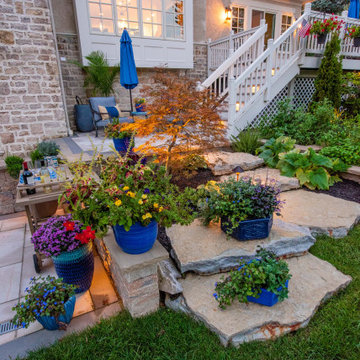
This backyard received a full transformation and now provides the homeowner with a peaceful space to spend their evenings or entertain guests. This look was achieved using Silver Gray Banas Stone Limestone accents with Unilock Natural Stone in Indian Coast. The steps and seating walls were completed with coping Banas Stone using Estate Wall in Riverblend. The space was then given softness by adding plants including Hydrangeas, Physocarpus, Buxus Green Velvet, and Cornus trees. Thanks to the Kichler lighting features this space can be enjoyed no matter the time of day.
 Landscapes by Terra
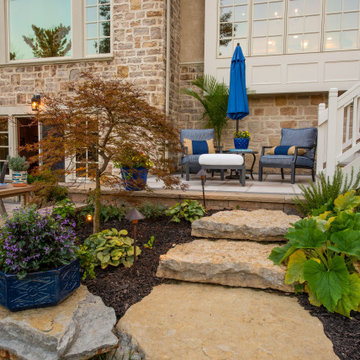
This backyard received a full transformation and now provides the homeowner with a peaceful space to spend their evenings or entertain guests. This look was achieved using Silver Gray Banas Stone Limestone accents with Unilock Natural Stone in Indian Coast. The steps and seating walls were completed with coping Banas Stone using Estate Wall in Riverblend. The space was then given softness by adding plants including Hydrangeas, Physocarpus, Buxus Green Velvet, and Cornus trees. Thanks to the Kichler lighting features this space can be enjoyed no matter the time of day.
 Crontech Consulting
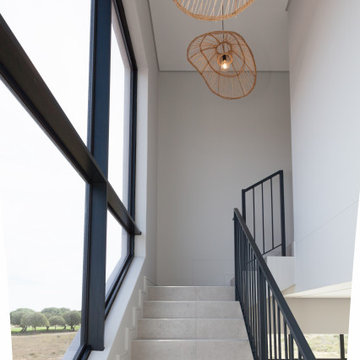
This coastal inspired house was finished with every detail in mind and the owners loved the process of designing their ideal home. Subtle hints of colour in combination with classic patterns and the use of textured pendant lights tied the entire design together. The guest bathroom featured a bold dark green filament pendant light that perfectly emphasizes the green marble scalloped tiles for that unique personal touch. Large open plan living and entertainment areas are the central gathering space where family and friends are able to spend time together.
17