
Search results for "Guests" in Home Design Ideas
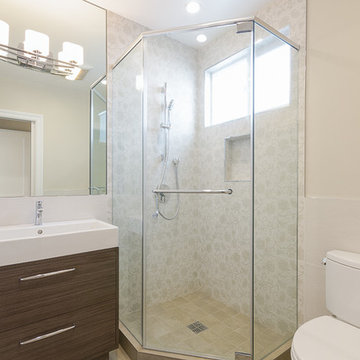
 Ferguson Bath, Kitchen & Lighting Gallery
Small minimalist 3/4 beige tile corner shower photo in San Francisco with an integrated sink, flat-panel cabinets, medium tone wood cabinets, solid surface countertops, a two-piece toilet, beige walls and a hinged shower door
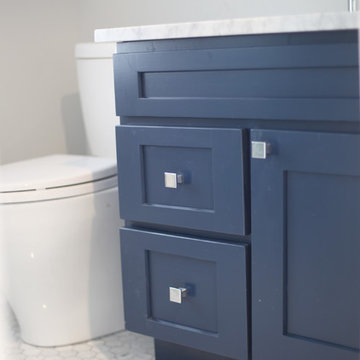
 Thunderchild Remodeling LLC.
Inspiration for a mid-sized transitional master white tile and ceramic tile marble floor and white floor double shower remodel in Philadelphia with shaker cabinets, blue cabinets, gray walls, an undermount sink, marble countertops, a two-piece toilet and a hinged shower door
 Ravenwood Construction Ltd
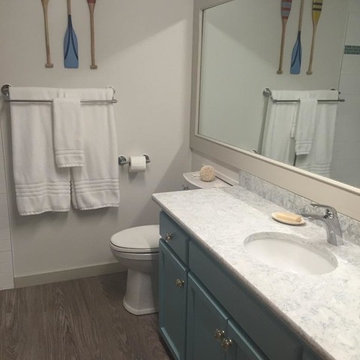
The request for this bathroom was to bring the feel of the ocean to Central Alberta. The blues and beiges all tie together in the quartz countertop, refinished cabinetry and tile inlay in the tub surround. The quartz countertop was the first choice in this design and everything else was chosen to compliment it.
Find the right local pro for your project
 Summer Thornton Design, Inc
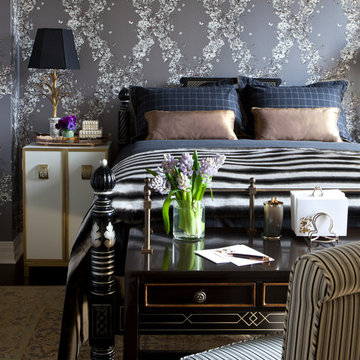
Guest might just never leave this cozy guest room. Muted colors let florals, stripes and checks stand out. The mis-matched feel of this room allows each piece in the space to have its own personality without overpowering the room.
Summer Thornton Design, Inc.
Photo by Nick Johnson
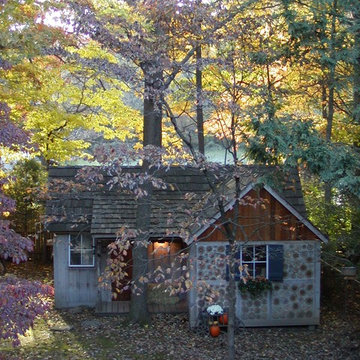

 Etelamaki Architecture
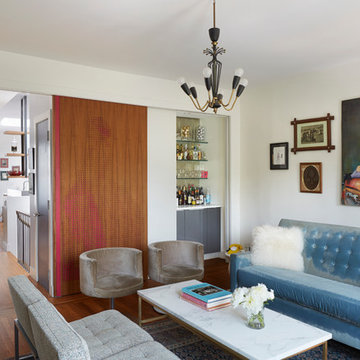
Eclectic medium tone wood floor living room photo in New York with a bar and white walls
 Wesley-Wayne Interiors, LLC
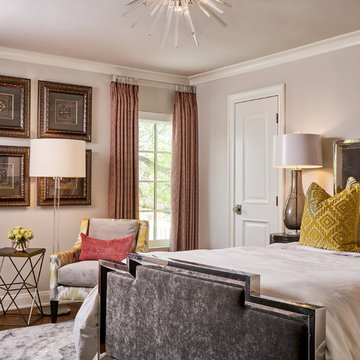
A chic guest bedroom dressed with neutral grays and whites is ready to receive guests anytime. The hotel-like bedding is luxurious, and accents of chartreuse and coral add a dash of excitement with a playful pattern. The polished chrome detail of the bed frame is a dazzling complement to the sputnik-inspired ceiling mount fixture with chrome and crystal rods.
Design by: Wesley-Wayne Interiors
Photo by: Stephen Karlisch

Sponsored
Sunbury, OH

J.Holderby - Renovations
Franklin County's Leading General Contractors - 2X Best of Houzz!
 Dynia Architects
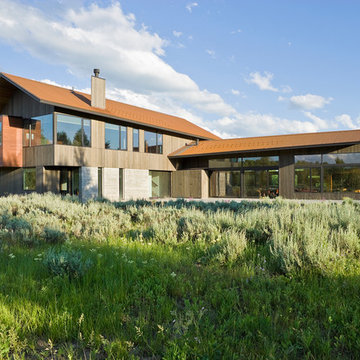
Located near the foot of the Teton Mountains, the site and a modest program led to placing the main house and guest quarters in separate buildings configured to form outdoor spaces. With mountains rising to the northwest and a stream cutting through the southeast corner of the lot, this placement of the main house and guest cabin distinctly responds to the two scales of the site. The public and private wings of the main house define a courtyard, which is visually enclosed by the prominence of the mountains beyond. At a more intimate scale, the garden walls of the main house and guest cabin create a private entry court.
A concrete wall, which extends into the landscape marks the entrance and defines the circulation of the main house. Public spaces open off this axis toward the views to the mountains. Secondary spaces branch off to the north and south forming the private wing of the main house and the guest cabin. With regulation restricting the roof forms, the structural trusses are shaped to lift the ceiling planes toward light and the views of the landscape.
A.I.A Wyoming Chapter Design Award of Citation 2017
Project Year: 2008
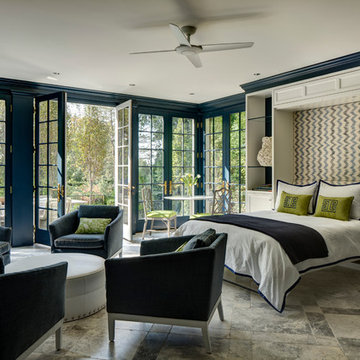
 Overmyer Architects
Guest Bedroom (Murphy Bed)
Photographs By Gordon Beall
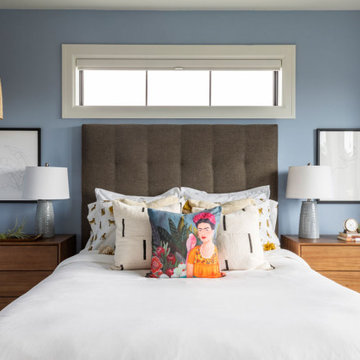
Transitional guest bedroom photo in DC Metro with blue walls
Transitional guest bedroom photo in DC Metro with blue walls
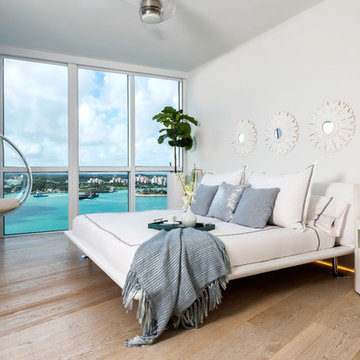
 Ariel Muller Designs
Modern guest bedroom features a bubble chair suspended from the ceiling which adds a playful element to this room with a great view
Bedroom - large contemporary guest light wood floor bedroom idea in Miami with white walls
Bedroom - large contemporary guest light wood floor bedroom idea in Miami with white walls
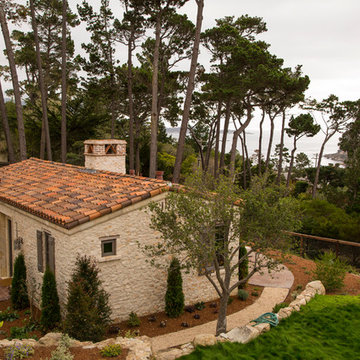
 Concepts Interior Design
Inspiration for a mediterranean beige one-story stone gable roof remodel in Other
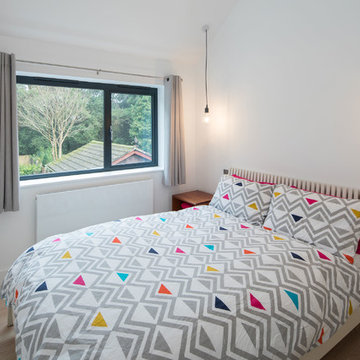
 Footprint Architects Ltd
Branksome Road
Set within a Bournemouth conservation zone; Branksome Woods provided the challenge of designing additional, modern space for a growing family whilst respecting sensitive contextual conditions.
Footprint Architects responded by continuing the existing roofline across the property, providing an extra two bedrooms whilst also allowing the proposal to blend seamlessly with the properties existing form, whilst breathing new life into the look of the dated building.
On the ground floor, the kitchen and dinning area were re-organised and extended out from the property in a brick form that exhibits views of the garden, with an alternative contrasting timber rear entrance to provide improved access to the house from the drive and garage.
The design changes have transformed the quality and functionality of Branksome Woods, providing modern additional space, with a minimal impact on the surrounding context.
The project was completed in November 2017.
Sponsored
Sunbury, OH
J.Holderby - Renovations
Franklin County's Leading General Contractors - 2X Best of Houzz!
 Blackdog Builders, Inc.
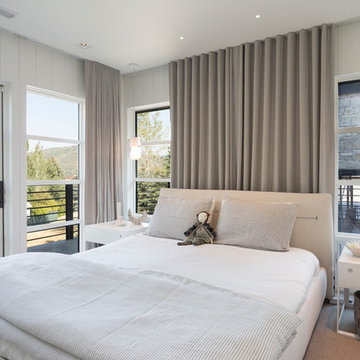
Blackdog Builders tore down the existing home on this property in Thayne's Canyon of Park City, UT. Working alongside the clients, we built this one-of-a-kind contemporary home from the ground up. This home includes many contrasting details. Black steel, marble, white cabinetry, and natural woods are seen throughout.
Darryl Dobson Photography.

 Megan Crosbie Design
Kerri Torrey
Inspiration for a contemporary guest light wood floor and beige floor bedroom remodel in Toronto with white walls
Inspiration for a contemporary guest light wood floor and beige floor bedroom remodel in Toronto with white walls
 Prachel Painting
Robin Hill
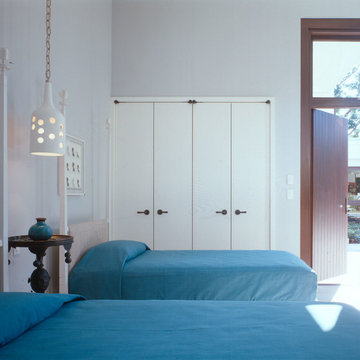
Bedroom - mid-sized contemporary guest bedroom idea in Miami with white walls
Bedroom - mid-sized contemporary guest bedroom idea in Miami with white walls

 Lion x Lamb
Trendy guest medium tone wood floor and brown floor bedroom photo in New York with white walls



 Maino-Lledo Interiors - Design and Staging
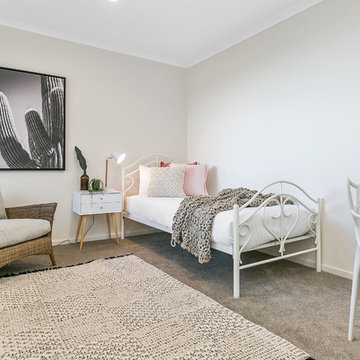
Transitional guest medium tone wood floor and brown floor bedroom photo in DC Metro with blue walls
 Stage One NYC
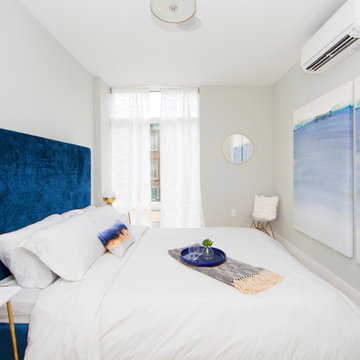
Inspiration for a contemporary guest medium tone wood floor bedroom remodel in New York with gray walls
69