
Search results for "Guidance" in Home Design Ideas
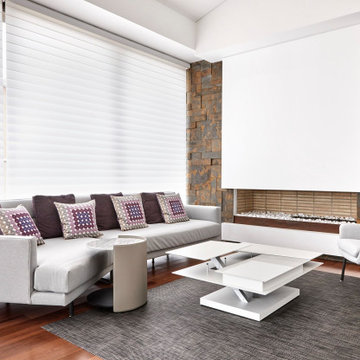
 Schaller Design Lab
This image highlights a chic living room with modern furniture, natural light, and smart lighting solutions. The minimalist design and cozy ambiance make it perfect for a sophisticated lifestyle. For expert guidance on integrating advanced design and technology into your home, contact Design Lab.
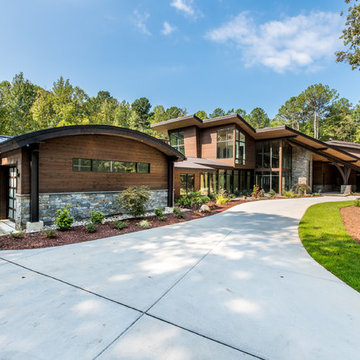
 American Cedar & Millwork
Shail Construction, Raleigh, NC www.shailconstruction.com
With streamlined architectural details and large expanses of glass, this striking, contemporary home blends harmoniously into a tranquil, woodsy setting in Raleigh, North Carolina. Built by Shail Construction, the 11,000 square foot, 290' foot long residence took 20 months to complete. A glass bridge connects the home and office and is called “the commute” since the homeowner works from home. Tilted windows on the commute and the master bedroom enable a clear view of the peaceful Zen garden below. American Cedar & Millwork is proud to have provided the Sierra Pacific windows and expertise and guidance in selecting the materials.
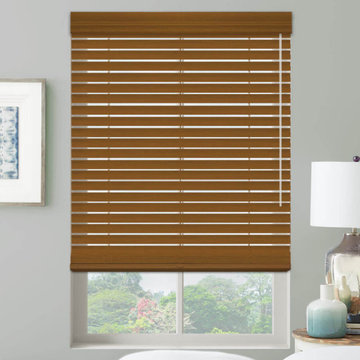
 AltoStudioDesign LLC
For a spacious and relaxed home settled in Frankin Lakes, NJ, the owners of the house needed to find a cost-effective solution for the windows, for privacy, light control, and insulation. The more than 35 windows in an open space first floor and bedrooms on the second, were ready to be dressed!
For the first floor, were natural elements, textures, and material combined with the pale yellow walls and white trims we were asked to guide in the color accent for space. Leather, stone, and wood combine perfectly with the natural tone of the faux wooden finish.
For the second floor, blackouts and cellular blinds granted privacy, warm and light control.
Find the right local pro for your project
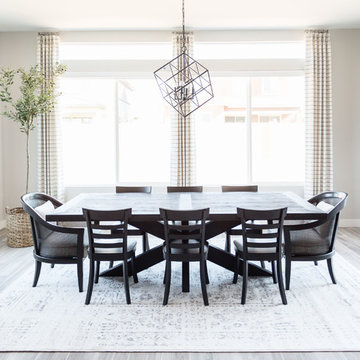
 Treasure in the Detail
This newly built family home in the heart of Gilbert, Arizona has beautiful bones but needed a design direction. The clients were confident on their modern black, white, and gray color scheme but they needed guidance to drive a cohesive style. This was done through paint, wallpaper, furnishings, finishes, wall wood working, and overall design scheme.
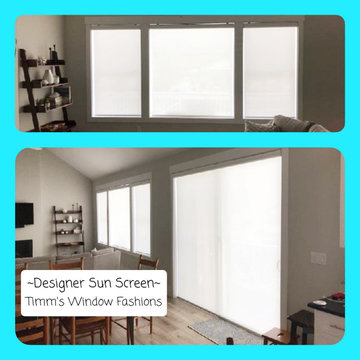
 Timm's Window Fashions
Designer Sun Screens
By Timms Window Fashions;
Showroom Gallery location;
102 Main Street, Manasquan, NJ 08736
Contact: 732-223-0224 or timmswindowfashions@gmail.com
Stop by! Nobody offers more choices in window fashions than Timm's Window Fashions!
Contact us today & discover the vast selection of fabrics, textures, styles and colors for your home . We provide the expert guidance you need when designing the home of your dreams! Over 20 years of expertise ! Small local business in beautiful downtown Manasquan!!

 Archetype Design Studio, LLC
Craig Thompson Photography
The owners desired a casual, relaxed elegance for their second home in this Pennsylvania ski resort. A new construction, this condominium features a Tuscan-style design in the main living space in its furnishings, rugs, artwork and decorative lighting. All furniture and furnishings for the condominium were new, selected by Randy. During construction, Randy provided guidance in making architectural specifications. To accommodate the client's desires for a fireplace in the master bedroom, Randy carefully coordinated with contractors to create the space needed for a fireplace by designing a false balcony on the opposite wall, which becomes a beautiful, unique focal point in the condominium.
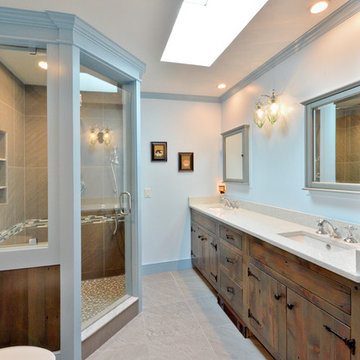
 Kehoe Kustom, LLC
This bathrooms design was developed by our founder Chris Kehoe and the clients, understanding their direction and offering some guidance on material selections and layout. Truly a custom bathroom! The shower concept came from the old "Outhouse" to tap into the old world feel and features modern tile, a wall niche, PVC trim and frame-less glass. The vanity was constructed by the Kehoe Kustom team using reclaimed Hemlock.
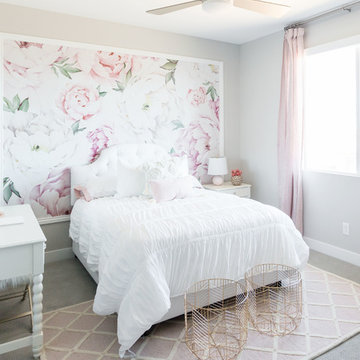 Treasure in the Detail
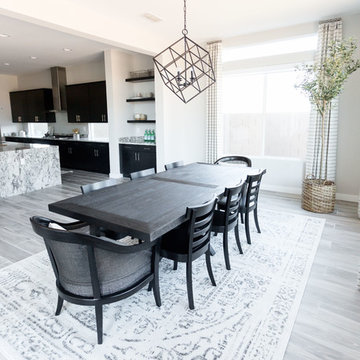
This newly built family home in the heart of Gilbert, Arizona has beautiful bones but needed a design direction. The clients were confident on their modern black, white, and gray color scheme but they needed guidance to drive a cohesive style. This was done through paint, wallpaper, furnishings, finishes, wall wood working, and overall design scheme.
 Treasure in the Detail
This newly built family home in the heart of Gilbert, Arizona has beautiful bones but needed a design direction. The clients were confident on their modern black, white, and gray color scheme but they needed guidance to drive a cohesive style. This was done through paint, wallpaper, furnishings, finishes, wall wood working, and overall design scheme.
 Croma Design Inc.

Modern Family Friendly Mud Room N
Small minimalist porcelain tile and gray floor mudroom photo in Toronto with white walls and a white front door
Small minimalist porcelain tile and gray floor mudroom photo in Toronto with white walls and a white front door
 Treasure in the Detail
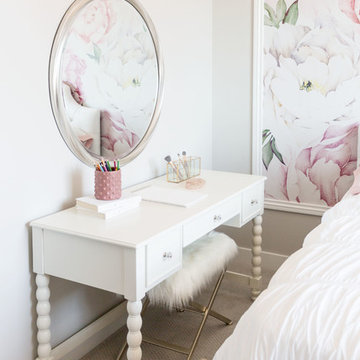
This newly built family home in the heart of Gilbert, Arizona has beautiful bones but needed a design direction. The clients were confident on their modern black, white, and gray color scheme but they needed guidance to drive a cohesive style. This was done through paint, wallpaper, furnishings, finishes, wall wood working, and overall design scheme.
 Treasure in the Detail
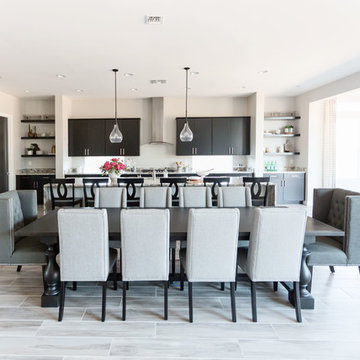
This newly built family home in the heart of Gilbert, Arizona has beautiful bones but needed a design direction. The clients were confident on their modern black, white, and gray color scheme but they needed guidance to drive a cohesive style. This was done through paint, wallpaper, furnishings, finishes, wall wood working, and overall design scheme.
 DRT Custom Homes & Renovations Inc.
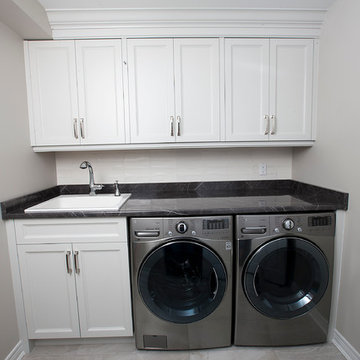
This project included removal of the structural wall between the kitchen and the dining room, master bathroom remodeling, installation of new hardwood floor throughout, completely changing the living room and fireplace wall and the main staircase. Creating a beautiful, clean, transitional home with open space this two storey gem was transformed from a retro 80's look to a modern euphoria. After some guidance from our clients, our team was able to transform this home to the beauty it is now. This renovation in Niagara Falls could not have been done without the team from Cromade Cabinetry and the design of Susan Greco. Photo credits - Stephen King Photography
 Treasure in the Detail
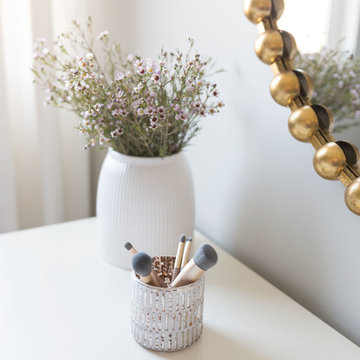
This newly built family home in the heart of Gilbert, Arizona has beautiful bones but needed a design direction. The clients were confident on their modern black, white, and gray color scheme but they needed guidance to drive a cohesive style. This was done through paint, wallpaper, furnishings, finishes, wall wood working, and overall design scheme.
 Treasure in the Detail
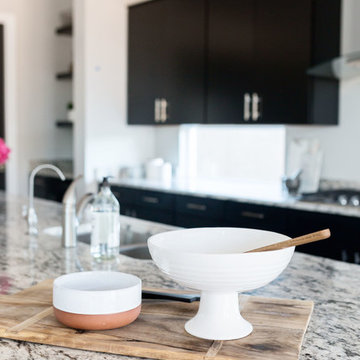
This newly built family home in the heart of Gilbert, Arizona has beautiful bones but needed a design direction. The clients were confident on their modern black, white, and gray color scheme but they needed guidance to drive a cohesive style. This was done through paint, wallpaper, furnishings, finishes, wall wood working, and overall design scheme.
 Treasure in the Detail
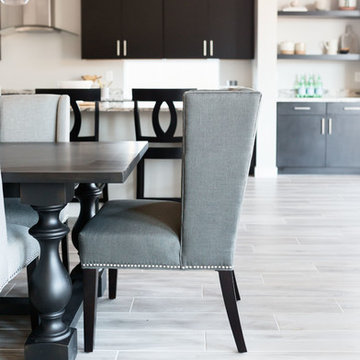
This newly built family home in the heart of Gilbert, Arizona has beautiful bones but needed a design direction. The clients were confident on their modern black, white, and gray color scheme but they needed guidance to drive a cohesive style. This was done through paint, wallpaper, furnishings, finishes, wall wood working, and overall design scheme.
 Alair Homes Plano

This house has a cool modern vibe, but the pre-rennovation layout was not working for these homeowners. We were able to take their vision of an open kitchen and living area and make it come to life. Simple, clean lines and a large great room are now in place. We tore down dividing walls and came up with an all new layout. These homeowners are absolutely loving their home with their new spaces! Design by Hatfield Builders | Photography by Versatile Imaging
 Isolina Mallon Interiors
Arnona Oren

Inspiration for a mid-sized contemporary open concept brown floor and medium tone wood floor living room remodel in San Francisco with white walls, no fireplace and no tv
Inspiration for a mid-sized contemporary open concept brown floor and medium tone wood floor living room remodel in San Francisco with white walls, no fireplace and no tv
 Higby Design
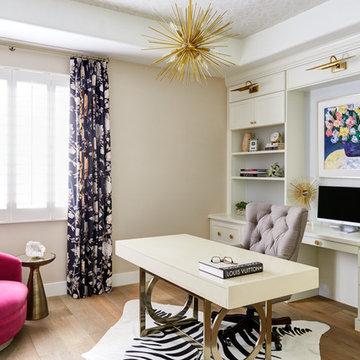
Transitional freestanding desk medium tone wood floor study room photo in Phoenix with beige walls and no fireplace

 StoneUnlimited Kitchen and Bath Remodeling
This aesthetically pleasing master bathroom is the perfect place for our clients to start and end each day. Fully customized shower fixtures and a deep soaking tub will provide the perfect solutions to destress and unwind. Our client's love for plants translates beautifully into this space with a sage green double vanity that brings life and serenity into their master bath retreat. Opting to utilize softer patterned tile throughout the space, makes it more visually expansive while gold accessories, natural wood elements, and strategically placed rugs throughout the room, make it warm and inviting.
Committing to a color scheme in a space can be overwhelming at times when considering the number of options that are available. This master bath is a perfect example of how to incorporate color into a room tastefully, while still having a cohesive design.
Items used in this space include:
Waypoint Living Spaces Cabinetry in Sage Green
Calacatta Italia Manufactured Quartz Vanity Tops
Elegant Stone Onice Bianco Tile
Natural Marble Herringbone Tile
Delta Cassidy Collection Fixtures
Want to see more samples of our work or before and after photographs of this project?
Visit the Stoneunlimited Kitchen and Bath website:
www.stoneunlimited.net
Stoneunlimited Kitchen and Bath is a full scope, full service, turnkey business. We do it all so that you don’t have to. You get to do the fun part of approving the design, picking your materials and making selections with our guidance and we take care of everything else. We provide you with 3D and 4D conceptual designs so that you can see your project come to life. Materials such as tile, fixtures, sinks, shower enclosures, flooring, cabinetry and countertops are ordered through us, inspected by us and installed by us. We are also a fabricator, so we fabricate all the countertops. We assign and manage the schedule and the workers that will be in your home taking care of the installation. We provide painting, electrical, plumbing as well as cabinetry services for your project from start to finish. So, when I say we do it, we truly do it all!
18