
Search results for "Guidance" in Home Design Ideas
 Archetype Design Studio, LLC
Craig Thompson Photography
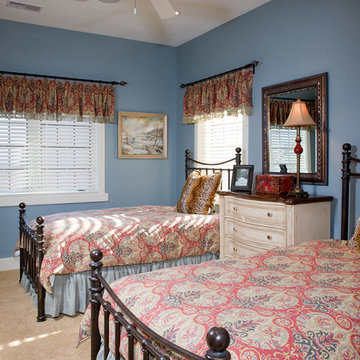

The owners desired a casual, relaxed elegance for their second home in this Pennsylvania ski resort. A new construction, this condominium features a Tuscan-style design in the main living space in its furnishings, rugs, artwork and decorative lighting. All furniture and furnishings for the condominium were new, selected by Randy. During construction, Randy provided guidance in making architectural specifications. To accommodate the client's desires for a fireplace in the master bedroom, Randy carefully coordinated with contractors to create the space needed for a fireplace by designing a false balcony on the opposite wall, which becomes a beautiful, unique focal point in the condominium.
 DRT Custom Homes & Renovations Inc.
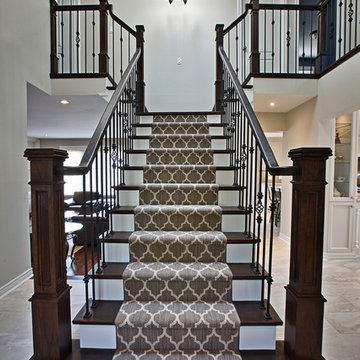
This project included removal of the structural wall between the kitchen and the dining room, master bathroom remodeling, installation of new hardwood floor throughout, completely changing the living room and fireplace wall and the main staircase. Creating a beautiful, clean, transitional home with open space this two storey gem was transformed from a retro 80's look to a modern euphoria. After some guidance from our clients, our team was able to transform this home to the beauty it is now. This renovation in Niagara Falls could not have been done without the team from Cromade Cabinetry and the design of Susan Greco. Photo credits - Stephen King Photography
 Majestic Kitchens and Bath
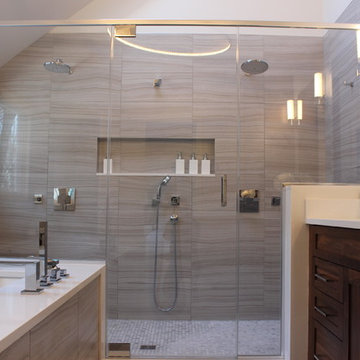
Here is a beautiful Bathroom project completed with the help of Majestic Kitchens & Baths Designer Jodi Duerr. With Jodi’s guidance her and her clients chose to work with Plain & Fancy Cabinetry for their bathroom project. P&F’s Quaker Door style is featured here in a Natural Walnut Finish. Zodiaq Cloud White Quartz was used to top both the Vanity and Inset soaking tub. Robern Medicine Cabinets and Atlas hardware was used to complete the look. Stop by or call us today to begin working on your next project!
Find the right local pro for your project
 Archetype Design Studio, LLC
Craig Thompson Photography
The owners desired a casual, relaxed elegance for their second home in this Pennsylvania ski resort. A new construction, this condominium features a Tuscan-style design in the main living space in its furnishings, rugs, artwork and decorative lighting. All furniture and furnishings for the condominium were new, selected by Randy. During construction, Randy provided guidance in making architectural specifications. To accommodate the client's desires for a fireplace in the master bedroom, Randy carefully coordinated with contractors to create the space needed for a fireplace by designing a false balcony on the opposite wall, which becomes a beautiful, unique focal point in the condominium.
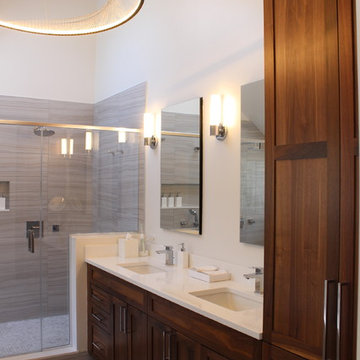 Majestic Kitchens and Bath
Here is a beautiful Bathroom project completed with the help of Majestic Kitchens & Baths Designer Jodi Duerr. With Jodi’s guidance her and her clients chose to work with Plain & Fancy Cabinetry for their bathroom project. P&F’s Quaker Door style is featured here in a Natural Walnut Finish. Zodiaq Cloud White Quartz was used to top both the Vanity and Inset soaking tub. Robern Medicine Cabinets and Atlas hardware was used to complete the look. Stop by or call us today to begin working on your next project!
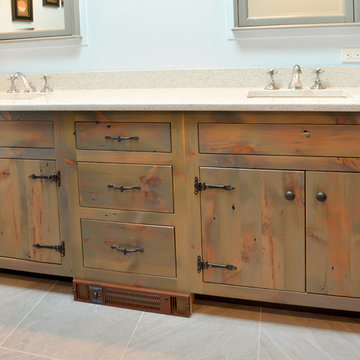
 Kehoe Kustom, LLC
This bathrooms design was developed by our founder Chris Kehoe and the clients, understanding their direction and offering some guidance on material selections and layout. Truly a custom bathroom! The shower concept came from the old "Outhouse" to tap into the old world feel and features modern tile, a wall niche, PVC trim and frame-less glass. The vanity was constructed by the Kehoe Kustom team using reclaimed Hemlock.
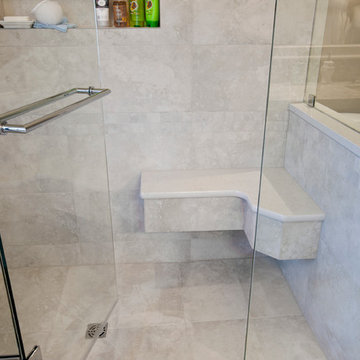 DRT Custom Homes & Renovations Inc.
This project included removal of the structural wall between the kitchen and the dining room, master bathroom remodeling, installation of new hardwood floor throughout, completely changing the living room and fireplace wall and the main staircase. Creating a beautiful, clean, transitional home with open space this two storey gem was transformed from a retro 80's look to a modern euphoria. After some guidance from our clients, our team was able to transform this home to the beauty it is now. This renovation in Niagara Falls could not have been done without the team from Cromade Cabinetry and the design of Susan Greco. Photo Credits - Stephen King Photography
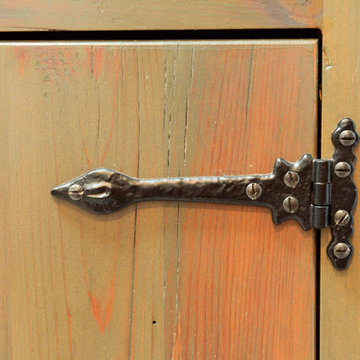 Kehoe Kustom, LLC
This bathrooms design was developed by our founder Chris Kehoe and the clients, understanding their direction and offering some guidance on material selections and layout. Truly a custom bathroom! The shower concept came from the old "Outhouse" to tap into the old world feel and features modern tile, a wall niche, PVC trim and frame-less glass. The vanity was constructed by the Kehoe Kustom team using reclaimed Hemlock.
 Christie Kenny Interiors
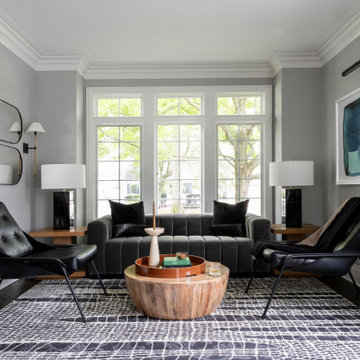
A family of four moved from the city of Chicago to the suburbs. Busy with little time to spare on furnishing their beautiful new home, they called upon Christie Kenny Interiors to provide guidance and implement full-service interior design.
 Everything Home

Our clients approached us nearly two years ago seeking professional guidance amid the overwhelming selection process and challenges in visualizing the final outcome of their Kokomo, IN, new build construction. The final result is a warm, sophisticated sanctuary that effortlessly embodies comfort and elegance.
...
Project completed by Wendy Langston's Everything Home interior design firm, which serves Carmel, Zionsville, Fishers, Westfield, Noblesville, and Indianapolis.
For more about Everything Home, see here: https://everythinghomedesigns.com/
To learn more about this project, see here: https://everythinghomedesigns.com/portfolio/kokomo-luxury-home-interior-design/
 User
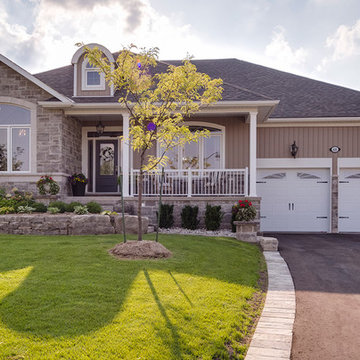
UserYour home is where the heart is. We will ask you the 3 most important questions that guarantee a design you will love. Coupled with Alair's award winning home building ability, and you can have your dream home!
Creating your home begins with our 100% transparent discovery and design process. Based on your guidance we draw up plans, create 3D models, and secure fixed-price quotes; we want you to stop imagining that home and start seeing it. From design to construction you have total control and insight.
 HOMEREDI
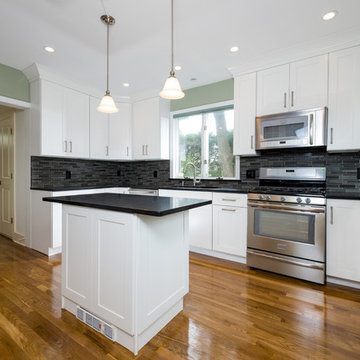
Our discerning client wanted to completely renovate their Kosher Kitchen in the heart of Great Neck Village but at the same time retain the exact foot print as their old kitchen and also to keep all the entry points in to this space. After applying and successfully gaining the approval of the Building Dept. We embarked on the design process in which we turn to our Kitchen Distributors A-Direct for design guidance. As always Ted was a great asset and our client were very excited to finalize their new layout and to begin the construction. As part of our HOMEREDI kitchen Renovation service offering we extended a discounted contractor pricing for the purchase of all of the ingredients used in this recipe including the cost of cabinets, counter-tops and appliances. The team work with A-Direct worked very seamlessly and hence we were able to deliver our clients kitchen renovation in record time. HOMEREDI Kitchen Renovation project with Kemper Cabinets at Contractor Pricing
 Kehoe Kustom, LLC
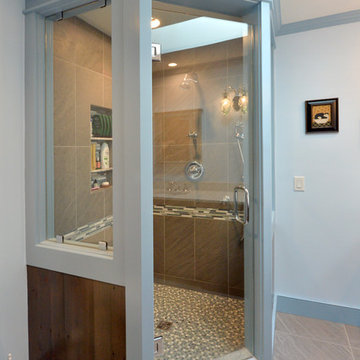
This bathrooms design was developed by our founder Chris Kehoe and the clients, understanding their direction and offering some guidance on material selections and layout. Truly a custom bathroom! The shower concept came from the old "Outhouse" to tap into the old world feel and features modern tile, a wall niche, PVC trim and frame-less glass. The vanity was constructed by the Kehoe Kustom team using reclaimed Hemlock.
 Christie Kenny Interiors
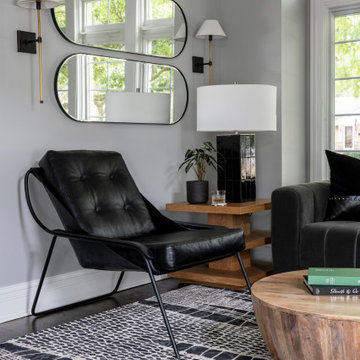
A family of four moved from the city of Chicago to the suburbs. Busy with little time to spare on furnishing their beautiful new home, they called upon Christie Kenny Interiors to provide guidance and implement full-service interior design.
 Everything Home

Our clients approached us nearly two years ago seeking professional guidance amid the overwhelming selection process and challenges in visualizing the final outcome of their Kokomo, IN, new build construction. The final result is a warm, sophisticated sanctuary that effortlessly embodies comfort and elegance.
...
Project completed by Wendy Langston's Everything Home interior design firm, which serves Carmel, Zionsville, Fishers, Westfield, Noblesville, and Indianapolis.
For more about Everything Home, see here: https://everythinghomedesigns.com/
To learn more about this project, see here: https://everythinghomedesigns.com/portfolio/kokomo-luxury-home-interior-design/
 Treasure in the Detail
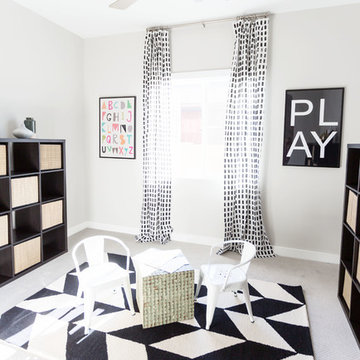
This newly built family home in the heart of Gilbert, Arizona has beautiful bones but needed a design direction. The clients were confident on their modern black, white, and gray color scheme but they needed guidance to drive a cohesive style. This was done through paint, wallpaper, furnishings, finishes, wall wood working, and overall design scheme.
 Kehoe Kustom, LLC
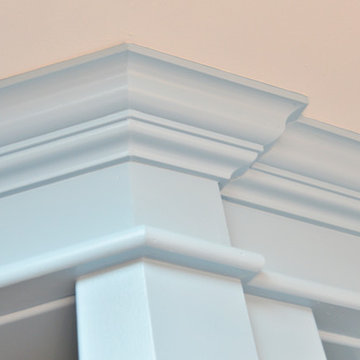
This bathrooms design was developed by our founder Chris Kehoe and the clients, understanding their direction and offering some guidance on material selections and layout. Truly a custom bathroom! The shower concept came from the old "Outhouse" to tap into the old world feel and features modern tile, a wall niche, PVC trim and frame-less glass. The vanity was constructed by the Kehoe Kustom team using reclaimed Hemlock.
 Alair Homes New Westminster
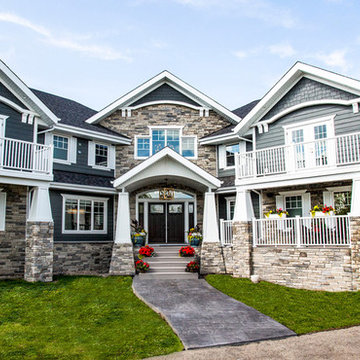
Your home is where the heart is. We will ask you the 3 most important questions that guarantee a design you will love. Coupled with Alair's award winning home building ability, and you can have your dream home!
Creating your home begins with our 100% transparent discovery and design process. Based on your guidance we draw up plans, create 3D models, and secure fixed-price quotes; we want you to stop imagining that home and start seeing it. From design to construction you have total control and insight.
 Scope Construction Company

The home was dark and narrow masking this Victorian brownstone's natural elegance and so with the guidance of the home-owner we embarked on a multi-step transformation in which we widened the walls exposing the natural brick lining the living-room and dining-room space, removed and reinforced the rear wall installing floor to ceiling thermally broken steel windows, extra tall custom inset kitchen cabinets, 3-level mini-split AC/Heating system, and several other improvements to the home owner's delight.
 User
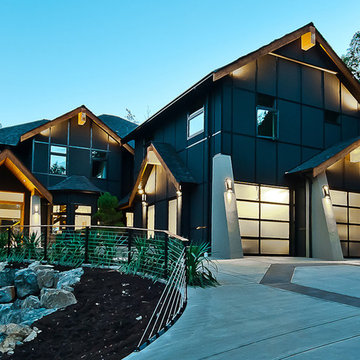
UserYour home is where the heart is. We will ask you the 3 most important questions that guarantee a design you will love. Coupled with Alair's award winning home building ability, and you can have your dream home!
Creating your home begins with our 100% transparent discovery and design process. Based on your guidance we draw up plans, create 3D models, and secure fixed-price quotes; we want you to stop imagining that home and start seeing it. From design to construction you have total control and insight.
21