
Search results for "Guidance" in Home Design Ideas
 Alair Homes Lake Keowee
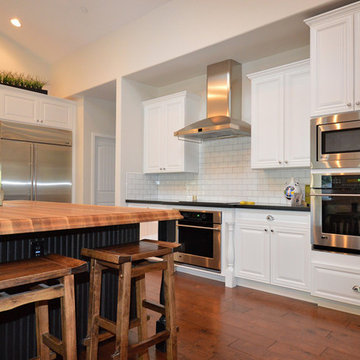
Renovating your kitchen begins with our 100% transparent discovery and design process. Based on your guidance we draw up plans, create custom models, and secure guaranteed fixed-price quotes; we want you to stop imagining that kitchen and start seeing it.
From new counter tops to removing walls and making a new open concept kitchen with built ins, Alair has lots of experience with kitchen renovations. We deliver our kitchen design team to you, get quotes in your budget range, and take care of electrical, plumbing, floor, paint, trim, countertops.
 Alair Homes Lake Keowee
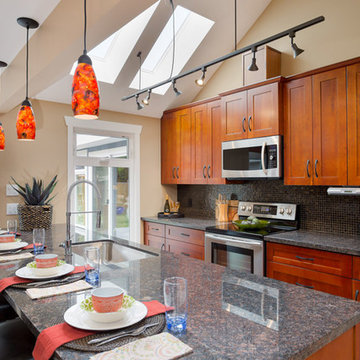
Renovating your kitchen begins with our 100% transparent discovery and design process. Based on your guidance we draw up plans, create custom models, and secure guaranteed fixed-price quotes; we want you to stop imagining that kitchen and start seeing it.
From new counter tops to removing walls and making a new open concept kitchen with built ins, Alair has lots of experience with kitchen renovations. We deliver our kitchen design team to you, get quotes in your budget range, and take care of electrical, plumbing, floor, paint, trim, countertops.
 Everything Home

Our clients approached us nearly two years ago seeking professional guidance amid the overwhelming selection process and challenges in visualizing the final outcome of their Kokomo, IN, new build construction. The final result is a warm, sophisticated sanctuary that effortlessly embodies comfort and elegance.
A dark gray palette sets a sophisticated tone in this home office. Sleek furnishings, including a modern office desk, contribute to the sleek and organized aesthetic. The result is a workspace that exudes sophistication and functionality.
...
Project completed by Wendy Langston's Everything Home interior design firm, which serves Carmel, Zionsville, Fishers, Westfield, Noblesville, and Indianapolis.
For more about Everything Home, see here: https://everythinghomedesigns.com/
To learn more about this project, see here: https://everythinghomedesigns.com/portfolio/kokomo-luxury-home-interior-design/
Find the right local pro for your project
 Schulte Design Build
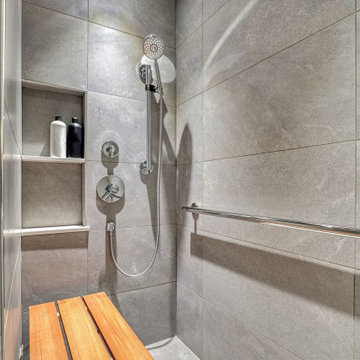
Schulte Design Build completed a major remodel of two bathrooms and the front entryway of a mid-century modern home. The project focused on enhancing both aesthetics and functionality, especially for ADA and accessibility purposes. The entryway was updated with a new sidelight and a bright blue door, replacing the old double door. The hallway was widened, and the bathroom was remodeled to be ADA-compliant, featuring grab bars and a roll-in shower to accommodate the homeowners' son who uses a wheelchair.
During the design phase, Schulte Design Build provided guidance on finishes and materials, ensuring the design complemented the home's mid-century style. The team maintained clear communication regarding pricing, change orders, and timelines, and kept the living space organized and sectioned off during construction. The project was executed with craftsmanship and attention to detail, making the remodeling process seamless and enjoyable for the homeowners.
 Scope Construction Company
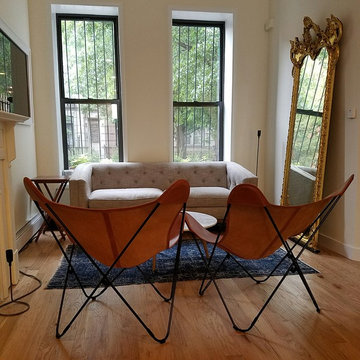
The home was dark and narrow masking this Victorian brownstone's natural elegance and so with the guidance of the homeowner we embarked on a multi-step transformation in which we widened the walls exposing the natural brick lining the living-room and dining-room space, sanded and stained the floors with a light/natural matte coat, removed and reinforced the rear wall installing floor to ceiling thermally broken steel windows, extra tall custom inset kitchen cabinets, 3-level mini-split AC/Heating system, and several other improvements to the home owner's delight.
 DNB Renovations
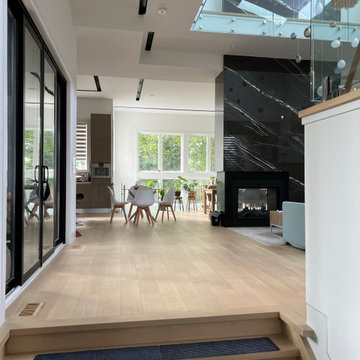
We introduced architectural warmth with exposed wood beams and new white oak hardwood flooring to brighten and expand the main living areas. Larger windows were incorporated to maximize natural light, supported by custom glasswork and a thoughtfully planned electrical and lighting approach. A custom stone surround for the electric fireplace became a central feature—balancing elegance and comfort. The kitchen was fully redesigned with coordinated wood tones and stone surfaces to create a cohesive palette throughout. For the primary suite, we created a calm retreat inspired by the feel of a boutique Parisian hotel, paired with a spa-like bathroom featuring dramatic black stone slabs and a freestanding tub for a timeless, elevated finish.
 Everything Home

Our clients approached us nearly two years ago seeking professional guidance amid the overwhelming selection process and challenges in visualizing the final outcome of their Kokomo, IN, new build construction. The final result is a warm, sophisticated sanctuary that effortlessly embodies comfort and elegance.
This open-concept kitchen features two islands – one dedicated to meal prep and the other for dining. Abundant storage in stylish cabinets enhances functionality. Thoughtful lighting design illuminates the space, and a breakfast area adjacent to the kitchen completes the seamless blend of style and practicality.
...
Project completed by Wendy Langston's Everything Home interior design firm, which serves Carmel, Zionsville, Fishers, Westfield, Noblesville, and Indianapolis.
For more about Everything Home, see here: https://everythinghomedesigns.com/
To learn more about this project, see here: https://everythinghomedesigns.com/portfolio/kokomo-luxury-home-interior-design/
 Edgewater Design Group
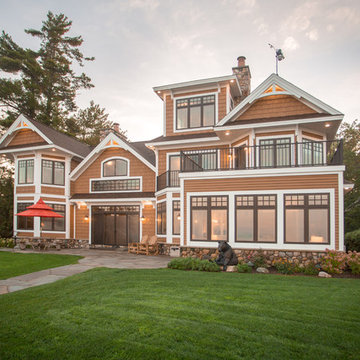
When it came time for these clients to build their dream home, they chose our team to help bring it to life. They were interested in our guidance and ability to walk them through the process. They had many must haves for this home. Nine-foot ceilings in the foyer and great room were a must as was the exposed log roof system in the great room. Open concept on the main level was important for family time as was a dining table large enough to seat twelve. The first floor also includes a large kitchen, walk-in pantry, office large enough to become a master bedroom in the future, laundry room, and mudroom with plenty of storage and half bath nearby. Three season sunroom connecting to large patio allows even more space to enjoy family time. The second floor offers a master suite and two additional bedrooms, a sitting room, and a built-in nook for a grand piano. Our team was able to ask them the important questions about their living style to maximize their lake-front footprint and to incorporate all their must haves into a unique design.
- Jacqueline Southby Photography
 alairhomescuyahogafalls

Renovating your kitchen begins with our 100% transparent discovery and design process. Based on your guidance we draw up plans, create custom models, and secure guaranteed fixed-price quotes; we want you to stop imagining that kitchen and start seeing it.
From new counter tops to removing walls and making a new open concept kitchen with built ins, Alair has lots of experience with kitchen renovations. We deliver our kitchen design team to you, get quotes in your budget range, and take care of electrical, plumbing, floor, paint, trim, countertops.
 Schulte Design Build
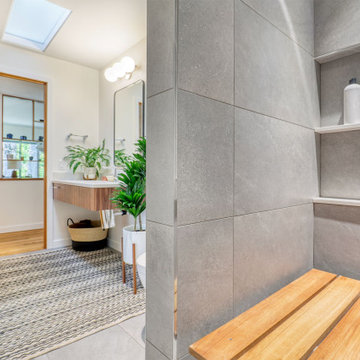
Schulte Design Build completed a major remodel of two bathrooms and the front entryway of a mid-century modern home. The project focused on enhancing both aesthetics and functionality, especially for ADA and accessibility purposes. The entryway was updated with a new sidelight and a bright blue door, replacing the old double door. The hallway was widened, and the bathroom was remodeled to be ADA-compliant, featuring grab bars and a roll-in shower to accommodate the homeowners' son who uses a wheelchair.
During the design phase, Schulte Design Build provided guidance on finishes and materials, ensuring the design complemented the home's mid-century style. The team maintained clear communication regarding pricing, change orders, and timelines, and kept the living space organized and sectioned off during construction. The project was executed with craftsmanship and attention to detail, making the remodeling process seamless and enjoyable for the homeowners.
 Alair Homes Whistler
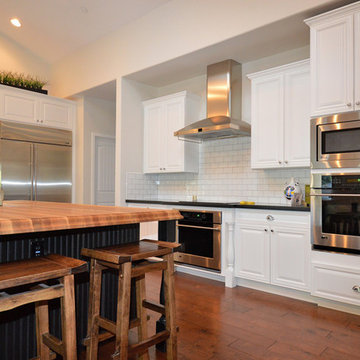
Renovating your kitchen begins with our 100% transparent discovery and design process. Based on your guidance we draw up plans, create custom models, and secure guaranteed fixed-price quotes; we want you to stop imagining that kitchen and start seeing it.
From new counter tops to removing walls and making a new open concept kitchen with built ins, Alair has lots of experience with kitchen renovations. We deliver our kitchen design team to you, get quotes in your budget range, and take care of electrical, plumbing, floor, paint, trim, countertops.
 VRA Interiors, LLC
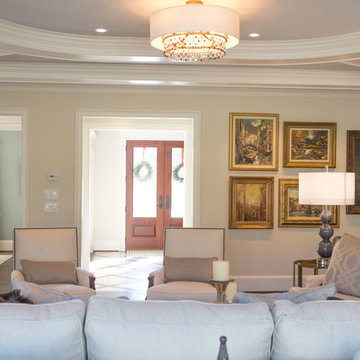
A gorgeous home that just needed a little guidance! Our client came to us needing help with finding the right design that would match her personality as well as cohesively bring together her traditional and contemporary pieces.
For this project, we focused on merging her design styles together through new and custom textiles and fabrics as well as layering textures. Reupholstering furniture, adding custom throw pillows, and displaying her traditional art collection (mixed in with some newer, contemporary pieces we picked out) was the key to bringing our client's unique style together.
Home located in Atlanta, Georgia. Designed by interior design firm, VRA Interiors, who serve the entire Atlanta metropolitan area including Buckhead, Dunwoody, Sandy Springs, Cobb County, and North Fulton County.
For more about VRA Interior Design, click here: https://www.vrainteriors.com/
To learn more about this project, click here: https://www.vrainteriors.com/portfolio/riverland-court/

 G.C.W General Contractor Roofing & Remodeling
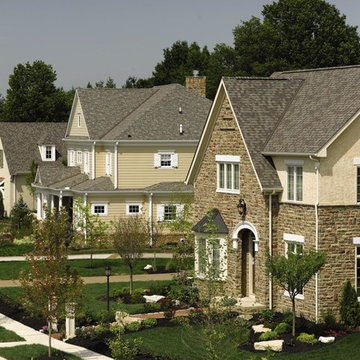
Residential roofing Totowa NJ, your roof is a big investment and not always an easy decision. That's why you want to turn to a Professional Roofing Contractor for guidance. Once you have selected your contractor, you now have the chance to start fresh with a new exterior look. Fortunately, with the current color selections available today, if you can imagine it - you can get the look you so desire. There is a color and style option to mach every home. This new look will not only enhance the value of your home but bring a smile to your face each and every time you pull up to your house.

 VRA Interiors, LLC
A gorgeous home that just needed a little guidance! Our client came to us needing help with finding the right design that would match her personality as well as cohesively bring together her traditional and contemporary pieces.
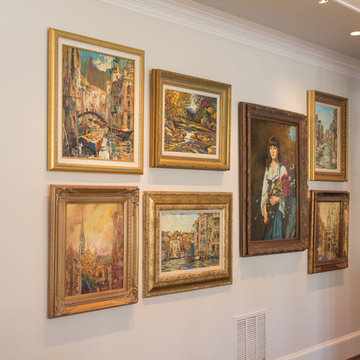
For this project, we focused on merging her design styles together through new and custom textiles and fabrics as well as layering textures. Reupholstering furniture, adding custom throw pillows, and displaying her traditional art collection (mixed in with some newer, contemporary pieces we picked out) was the key to bringing our client's unique style together.
Home located in Atlanta, Georgia. Designed by interior design firm, VRA Interiors, who serve the entire Atlanta metropolitan area including Buckhead, Dunwoody, Sandy Springs, Cobb County, and North Fulton County.
For more about VRA Interior Design, click here: https://www.vrainteriors.com/
To learn more about this project, click here: https://www.vrainteriors.com/portfolio/riverland-court/
 Alair Homes Lake Keowee
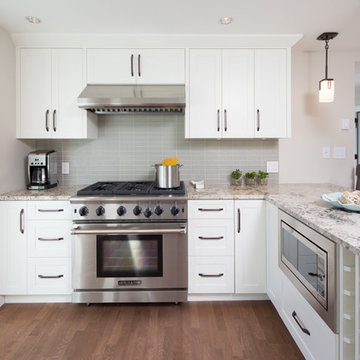
Renovating your kitchen begins with our 100% transparent discovery and design process. Based on your guidance we draw up plans, create custom models, and secure guaranteed fixed-price quotes; we want you to stop imagining that kitchen and start seeing it.
From new counter tops to removing walls and making a new open concept kitchen with built ins, Alair has lots of experience with kitchen renovations. We deliver our kitchen design team to you, get quotes in your budget range, and take care of electrical, plumbing, floor, paint, trim, countertops.
 Nicole Arnold Interiors

As this family was moving to Dallas, they needed the guidance of a designer to provide finishing touches to the building process as well as someone to fully furnish their new home. Their desire was to have a new start in an updated transitional and slightly modern style, quite different from their previous home’s modern farmhouse décor. We brought in clean lines, warm textures and an abundance of neutrals to keep a light and airy feel throughout most of the home, reserving some moody tones for the study and a little drama in the guest bath. This home’s new, elevated aesthetic is a perfect balance of beauty, function, light and elegance. It just flows with feelings of comfort and ease!
 Everything Home
Our clients approached us nearly two years ago seeking professional guidance amid the overwhelming selection process and challenges in visualizing the final outcome of their Kokomo, IN, new build construction. The final result is a warm, sophisticated sanctuary that effortlessly embodies comfort and elegance.
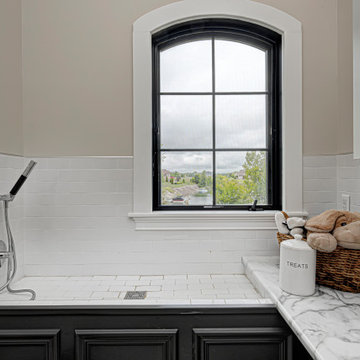
In this dog bath, a black-and-white palette creates a clean aesthetic. The wash area in crisp white subway tiles complements the marble countertop, creating an organized space. With sleek cabinets, the design balances functionality and style for an efficient and sophisticated pet grooming area.
...
Project completed by Wendy Langston's Everything Home interior design firm, which serves Carmel, Zionsville, Fishers, Westfield, Noblesville, and Indianapolis.
For more about Everything Home, see here: https://everythinghomedesigns.com/
To learn more about this project, see here: https://everythinghomedesigns.com/portfolio/kokomo-luxury-home-interior-design/
 Schulte Design Build
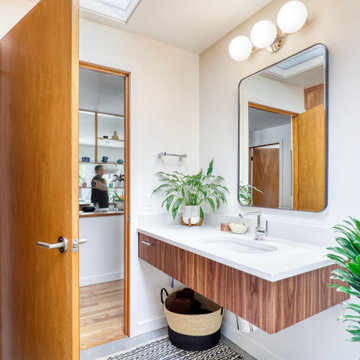
Schulte Design Build completed a major remodel of two bathrooms and the front entryway of a mid-century modern home. The project focused on enhancing both aesthetics and functionality, especially for ADA and accessibility purposes. The entryway was updated with a new sidelight and a bright blue door, replacing the old double door. The hallway was widened, and the bathroom was remodeled to be ADA-compliant, featuring grab bars and a roll-in shower to accommodate the homeowners' son who uses a wheelchair.
During the design phase, Schulte Design Build provided guidance on finishes and materials, ensuring the design complemented the home's mid-century style. The team maintained clear communication regarding pricing, change orders, and timelines, and kept the living space organized and sectioned off during construction. The project was executed with craftsmanship and attention to detail, making the remodeling process seamless and enjoyable for the homeowners.
34