
Search results for "Guide enable" in Home Design Ideas


 Sterling Brennan
Inspiration for a mid-sized timeless l-shaped ceramic tile enclosed kitchen remodel with an undermount sink, raised-panel cabinets, brown cabinets, quartzite countertops, beige backsplash, stone tile backsplash, stainless steel appliances and two islands


Find the right local pro for your project

 Jessica Koltun Home
Located at 5827 Del Roy, this new construction home by Jessica Koltun Home reflects a refined approach to residential design, where architecture, proportion, and material selection come together seamlessly. Designed and built with a focus on clean lines and timeless curb appeal, the home showcases a balanced exterior elevation, cohesive finishes, and thoughtfully integrated details that elevate the overall structure.
From initial concept through construction, this project emphasizes functional layout planning and buildable design, ensuring both visual impact and long-term durability. Jessica Koltun Home worked closely within the construction process to deliver a home that feels intentional from every angle—blending modern and transitional elements with a focus on simplicity and structure.
As with all Jessica Koltun Home projects, 5827 Del Roy highlights a commitment to designing and building high-quality new construction homes while collaborating with builders to create cohesive, well-executed residential spaces.
 Steven Allen Designs, LLC
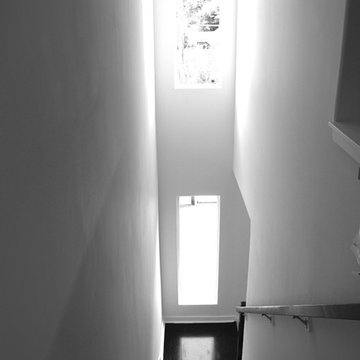
Mid-sized trendy wooden l-shaped home design photo in Houston with painted risers


 Ventura Homes
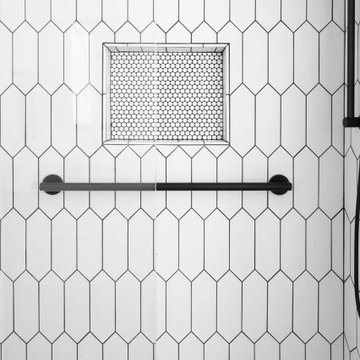
This living room features a fireplace wall with built ins and dedicated space for a large TV. The fireplace is a focal point and is flanked by custom cabinetry that provides excessive storage space in this living room.

 Abode Couture LLC
Quadrefoil patterned opalescent wallpaper closeup
Example of a transitional home design design in Detroit
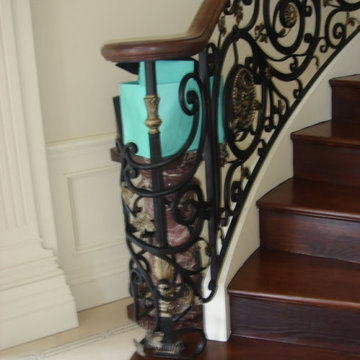
Example of a transitional home design design in Detroit















62