
Search results for "Guides arrangement" in Home Design Ideas




Find the right local pro for your project
 Cassie Daughtrey Realogics Sotheby's Realty
Cory Holland
Holland Photography
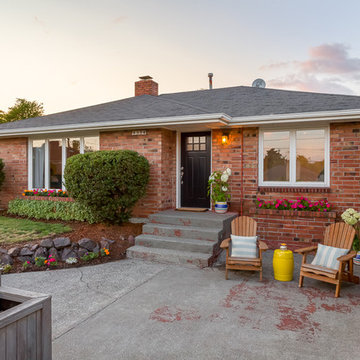
Inspiration for a 1950s one-story brick exterior home remodel in Seattle
Inspiration for a 1950s one-story brick exterior home remodel in Seattle
 Hudson Street Design
Empire Contracting Inc
707.884.9789
Photos By: Sea Ranch Images
www.searanchimages.com
707.653.6866
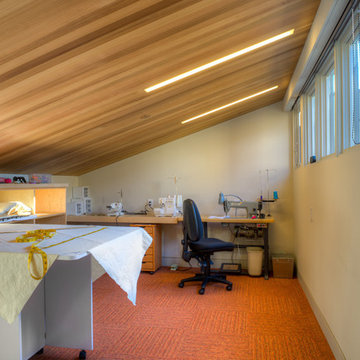
Mid-century modern home office photo in San Francisco
Mid-century modern home office photo in San Francisco
 Annie Santulli Designs
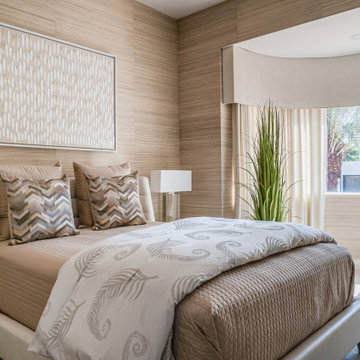
Location, location, location! Isn’t that what all of our real-estate friends and colleagues are always telling us? Our clients made a wise choice when purchasing this beautifully located ocean front property nestled in the dunes of Palm Beach, but they were presented with a challenge: how to take this luxury townhouse from dark and dated to a chic easy breezy dream home that reflects is naturally gorgeous sun and sand dunes surroundings as well as our clients laid back personalities.
Built in 1981, this dream home’s post-modern style with dark wood architectural features, cold concrete structure, and harsh lighting felt out of step by todays standards. Our solution: open the staircase and switch out the wood paneled banister for clear glass, exposing its grand design and allowing for amazing and unobscured views of the property’s outdoor spaces as well as the home’s common areas, permitting its large loft space to shine.
Bedrooms were treated to neutral color-schemes inspired by the Palm Beach dunes that surround this oceanfront home. An impressive pallet of textures and materials were chosen, and juxtapositions of lux linens and natural textiles like grass wall coverings and a large arrangement of sculptural branches brings the outside, in. Big and bold custom metal sculptures were installed in the primary bedroom along with hand blown glass light fixtures, adding that touch of glam that we are known for.
The private courtyard revamp is above and beyond anything you will see in Palm Beach. Playful and luxurious, it features a koi pond, a two story art installation and a dramatic custom stone waterfall. Its seating area makes great use of this homes original design by softening the heavy overhang with ceiling coverings in Peaky Cyprus and covering the walls with grass, creating a very cool and cozy space to relax and unwind. The entire courtyard is expertly illuminated by artistic lighting that makes every corner a sparkling treat for the eyes.
We had fun with this ambitious project and we hope your takeaway is to let location be your guide when looking for your dream home, because anything is possible in design but great surroundings are rare treasures that must be found and cherished.
 Holland Homes LLC
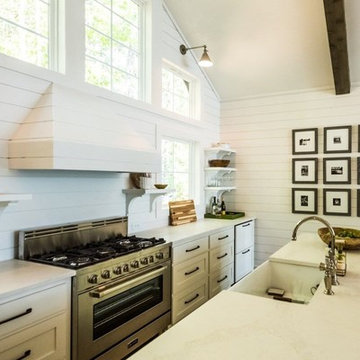
Enclosed kitchen - mid-sized farmhouse galley medium tone wood floor and brown floor enclosed kitchen idea in Atlanta with a farmhouse sink, shaker cabinets, white cabinets, marble countertops, white backsplash, wood backsplash, stainless steel appliances and an island


 Margaret Wright Photography
Photo: Margaret Wright Photography © 2017 Houzz
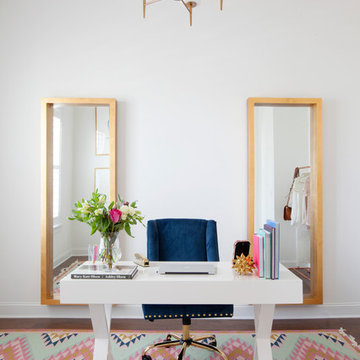
Elegant freestanding desk study room photo in Charleston with white walls
Elegant freestanding desk study room photo in Charleston with white walls

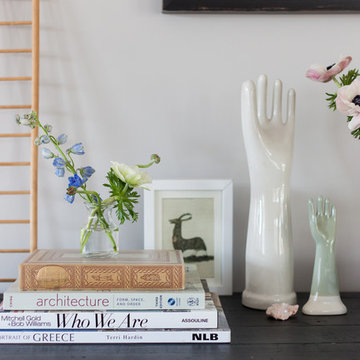
 Crowell + Co. Interiors
Caroline Allison
Inspiration for a transitional living room remodel in Nashville
Inspiration for a transitional living room remodel in Nashville
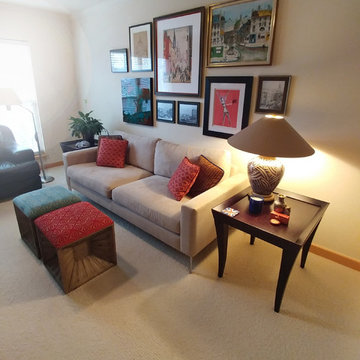
 room2improve
This client wanted to keep some of their antique pieces and existing art but incorporate them into a new contemporary space. Their needs were to entertain, but also to be able to read by the window. It needed to be cozy enough for conversation, yet open enough to work in the loft-like space. We proposed a couple of layouts, and they chose this one. We also guided them on all new furniture as well as a custom rug. And we helped them figure out how to keep their existing artwork, and meld it with the newer contemporary pieces they wanted.
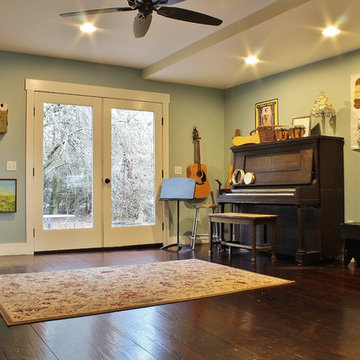
 Kimberley Bryan
Photo: Kimberley Bryan © 2015 Houzz
Inspiration for a cottage family room remodel in Seattle
Inspiration for a cottage family room remodel in Seattle



Sponsored
Columbus, OH

Structural Remodeling
Franklin County's Heavy Timber Specialists | Best of Houzz 2020!

 Deck Remodelers.com
This awesome three level deck comes complete with it's own bluestone turret and gas fire feature. The elevated bluestone decking adds an unexpected natural texture; the mood of the setting is open air. The circular seating around the fire allows for conversation or quiet reflection.
The outdoor kitchen was added to streamline entertaining, while answering the need for everyday convenience.
EP Henry stone veneer topped with black granite countertops craft a rich kitchen setting likened to an upscale indoor design. The kitchen is complete with a Viking Grille, sink with a built in cutting board and built in storage. The island bar is built to party.

 Guided Home Design
Joe Cotitta
Epic Photography
joecotitta@cox.net:
Mid-sized transitional freestanding desk carpeted home studio photo in Phoenix with multicolored walls
Mid-sized transitional freestanding desk carpeted home studio photo in Phoenix with multicolored walls


 Sarah Seung-McFarland
Photo: Sarah Seung McFarland © 2016 Houzz
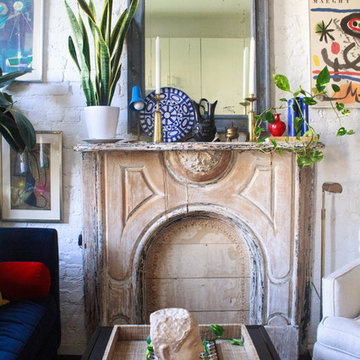
Example of an eclectic living room design in New York
Example of an eclectic living room design in New York

Sponsored
Sunbury, OH

J.Holderby - Renovations
Franklin County's Leading General Contractors - 2X Best of Houzz!

 Pam Stasney Style
Photography by Dan Bishop for M Magazine.


Small elegant freestanding desk study room photo in Milwaukee with beige walls
Small elegant freestanding desk study room photo in Milwaukee with beige walls
 Guided Home Design
Indy Ferrufino
EIF Images
eifimages@gmail.com

Home office - large contemporary freestanding desk light wood floor and white floor home office idea in Phoenix with white walls
Home office - large contemporary freestanding desk light wood floor and white floor home office idea in Phoenix with white walls
5