
Search results for "Gun kicking" in Home Design Ideas

 Timeless Kitchen Cabinetry
Betsy Barron Fine Art Photography
Mid-sized cottage l-shaped terra-cotta tile and red floor eat-in kitchen photo in Nashville with a farmhouse sink, shaker cabinets, distressed cabinets, marble countertops, white backsplash, stone slab backsplash, paneled appliances, an island and white countertops
Mid-sized cottage l-shaped terra-cotta tile and red floor eat-in kitchen photo in Nashville with a farmhouse sink, shaker cabinets, distressed cabinets, marble countertops, white backsplash, stone slab backsplash, paneled appliances, an island and white countertops


 Carpet One Floor & Home

RUSTIC RIVER™ HARDWOOD from Carpet One Floor & Home is a comprehensive collection of rustic wood flooring that delivers varying styles from high character to seasoned and weathered looks in bold textures and traditional colors.
We love the use woven baskets and wine racks for attractive, yet useful storage in the kitchen.
Find the right local pro for your project

 Robert Frank Interiors
Clark Dugger Photography
Example of a mid-sized classic u-shaped medium tone wood floor eat-in kitchen design in Los Angeles with a farmhouse sink, recessed-panel cabinets, white cabinets, granite countertops, gray backsplash, ceramic backsplash, stainless steel appliances, gray walls and an island
Example of a mid-sized classic u-shaped medium tone wood floor eat-in kitchen design in Los Angeles with a farmhouse sink, recessed-panel cabinets, white cabinets, granite countertops, gray backsplash, ceramic backsplash, stainless steel appliances, gray walls and an island

 Northland Design & Build
Elegant kitchen photo in Portland with shaker cabinets, quartzite countertops, white backsplash, stainless steel appliances, an island and white countertops


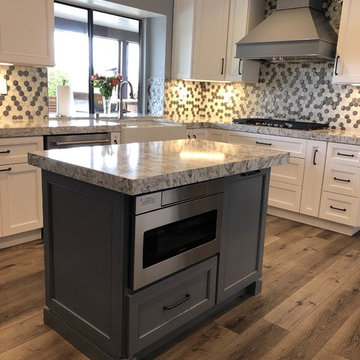
 L/L Design - Build - Furnish
Gorgeouse custom toe kick molding around the island.
Open concept kitchen - large transitional u-shaped vinyl floor and gray floor open concept kitchen idea in Los Angeles with a farmhouse sink, shaker cabinets, white cabinets, quartz countertops, multicolored backsplash, mosaic tile backsplash, stainless steel appliances, two islands and gray countertops
Open concept kitchen - large transitional u-shaped vinyl floor and gray floor open concept kitchen idea in Los Angeles with a farmhouse sink, shaker cabinets, white cabinets, quartz countertops, multicolored backsplash, mosaic tile backsplash, stainless steel appliances, two islands and gray countertops
 FRAME design co.
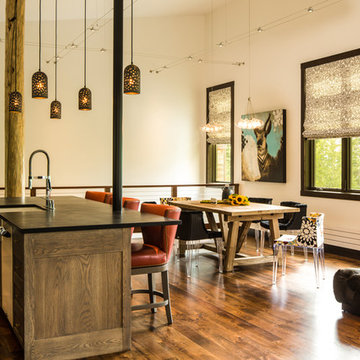
An open kitchen, living and dining area reflect a modern farmhouse feel in Jackson. Cable lights and dining table lights by Tech, black and floral dining chairs by Kartell, farmhouse table by West Elm. Wallpaper seen in powder room is Elitis "Volare-Mistral", and Perry Luxe flat-fold Roman shades are constructed with Classic Cloth "Montaigne in Black Iris" textiles. Artwork by Kollabs from the Diehl Gallery in Jackson Hole.
Photo by David Agnello
 Zobel & Co. Kitchens
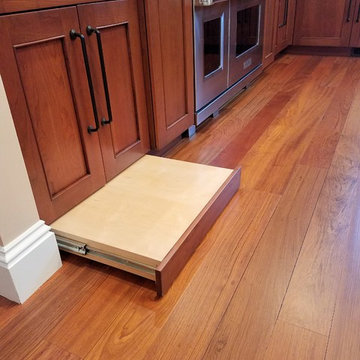
Sometimes you just need a boost! This step hides in the toe kick and slides out easily so reaching items the tall cabinet is easy.
Arthur Zobel
Huge transitional u-shaped medium tone wood floor eat-in kitchen photo in New York with recessed-panel cabinets, medium tone wood cabinets, quartzite countertops, beige backsplash, stainless steel appliances, a farmhouse sink and an island
Huge transitional u-shaped medium tone wood floor eat-in kitchen photo in New York with recessed-panel cabinets, medium tone wood cabinets, quartzite countertops, beige backsplash, stainless steel appliances, a farmhouse sink and an island

 Rocky Mountain Homes/Rocky Mountain Log Homes
Inspiration for a mid-sized rustic enclosed and formal medium tone wood floor and brown floor living room remodel with a standard fireplace, a stone fireplace, beige walls and no tv

 FineLine Kitchens, Inc.
Our designer has achieved a stylish look by combining dark cabinets and light-colored marbles.






 Cedarstone Group Inc.
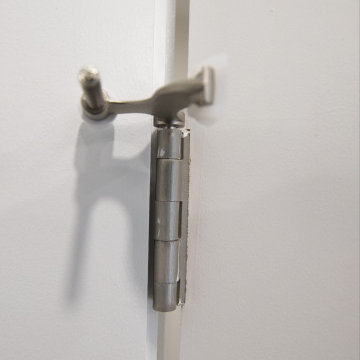
A close view of the French door hinge shows its compact swing limiter in this Scarborough home office renovation.
The metal limiter sits on the hinge pin above the hinge barrel, with padded contact points meeting the white door and frame. The detail focuses on the door-opening control hardware. Part of Cedarstone Group Inc.’s 2024 whole-home renovation and second-storey addition in Scarborough, Toronto.
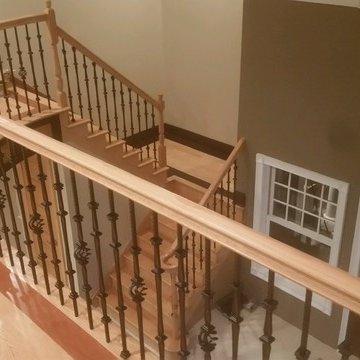
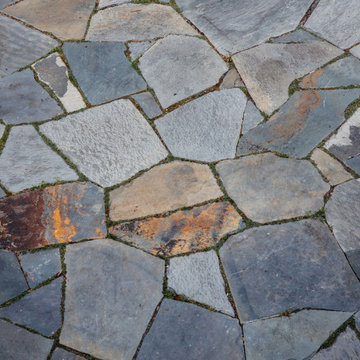
This home office forms part of a whole-home renovation with a second-storey addition. The room combines coordinated interior doors, window detailing and wood flooring to create a flexible workspace within the renovated house. For homeowners researching a home office renovation in Scarborough or a full house remodel in Toronto, the project offers ideas for bringing workspace, daylight and consistent interior finishes into a larger renovation.
Explore this project and Cedarstone Group Inc.’s renovation work at cedarstonereno.com.

 MODRA Studio Textiles & Wallcoverings
Softly illuminated in rich emerald green, Facet's textured pattern has a modern feel. Available in Emerald, Blue Sapphire and Amethyst.
Trendy home design photo in San Diego
Trendy home design photo in San Diego




1