
Search results for "Gutes design" in Home Design Ideas

 Counter Culture Cabinetry
Kris Krug
Inspiration for a small cottage l-shaped porcelain tile and beige floor eat-in kitchen remodel in Vancouver with a farmhouse sink, shaker cabinets, medium tone wood cabinets, soapstone countertops, green backsplash, subway tile backsplash, stainless steel appliances and an island
Inspiration for a small cottage l-shaped porcelain tile and beige floor eat-in kitchen remodel in Vancouver with a farmhouse sink, shaker cabinets, medium tone wood cabinets, soapstone countertops, green backsplash, subway tile backsplash, stainless steel appliances and an island


 Patrice Rios Design
Shipping Container Renovation by Sige & Honey. Workspace within shipping container. Glass cutouts in shipping container to allow for natural light. Royal blue accent wall. Wood and tile mixed flooring design. Track lighting. Pendant bulb lighting.
Find the right local pro for your project


 Four Brothers Design + Build
Greg Hadley
Example of a mid-sized minimalist gray tile and porcelain tile porcelain tile alcove bathtub design in DC Metro with flat-panel cabinets, white cabinets, a two-piece toilet, white walls, an undermount sink and solid surface countertops
Example of a mid-sized minimalist gray tile and porcelain tile porcelain tile alcove bathtub design in DC Metro with flat-panel cabinets, white cabinets, a two-piece toilet, white walls, an undermount sink and solid surface countertops





 Gilmans Kitchens and Baths
Treve Johnson Photography
Inspiration for a small contemporary master white tile and porcelain tile porcelain tile alcove shower remodel in San Francisco with flat-panel cabinets, gray cabinets, quartz countertops, a one-piece toilet, a trough sink and white walls
Inspiration for a small contemporary master white tile and porcelain tile porcelain tile alcove shower remodel in San Francisco with flat-panel cabinets, gray cabinets, quartz countertops, a one-piece toilet, a trough sink and white walls

 Little Black Door Designs
Kitchen Design: Little Black Door Designs
Photo Credit: Alise O'Brien
Eat-in kitchen - small country galley porcelain tile eat-in kitchen idea in St Louis with a farmhouse sink, shaker cabinets, white cabinets, wood countertops, white backsplash, subway tile backsplash, stainless steel appliances and an island
Eat-in kitchen - small country galley porcelain tile eat-in kitchen idea in St Louis with a farmhouse sink, shaker cabinets, white cabinets, wood countertops, white backsplash, subway tile backsplash, stainless steel appliances and an island

 Rachel Dunham Design
Jourieh Hage
Mid-sized mid-century modern carpeted kitchen/dining room combo photo in Boston with beige walls
Mid-sized mid-century modern carpeted kitchen/dining room combo photo in Boston with beige walls


 CJ Riley Builder Inc.
Alcove in a guest room.
Example of a transitional carpeted bedroom design in Boston with white walls
Example of a transitional carpeted bedroom design in Boston with white walls

 User
Example of a small minimalist white tile and ceramic tile ceramic tile alcove bathtub design in Calgary with a vessel sink, flat-panel cabinets, dark wood cabinets, quartzite countertops, a one-piece toilet and white walls

Sponsored
Columbus, OH

Snider & Metcalf Interior Design, LTD
Leading Interior Designers in Columbus, Ohio & Ponte Vedra, Florida

 Montebella Homes, Inc.
Photographer: Charles Quinn
Inspiration for a transitional medium tone wood floor hallway remodel in Austin with white walls
Inspiration for a transitional medium tone wood floor hallway remodel in Austin with white walls

 Scott Anderson Design
The was a house that was worked on after Hurricane Sandy, the existing patio was capped in bluestone and got a new veneer stone look. We added low maintenance, beach side plantings and ornamental grasses.

 Wheatland Custom Cabinetry & Woodwork
Inspired by a photo found on Pinterest, this condo’s fireplace received flanking bookcase cabinetry. Calacatta Classique Quartz is showcased on the top of the cabinets, finishes the firebox surround, and mantle. Claros silver architectural travertine is stacked from the fireplace floor to ceiling. This new transitional fireplace and bookcase cabinetry is just what this living room needed all overlooking downtown Chicago.
Cabinetry designed, built, and installed by Wheatland Custom Cabinetry & Woodwork. Construction by Hyland Homes.

 Steve Masley Consulting and Design
I like to involve the family in planting. When kids help with planting, they're much more likely to pitch in and help with the garden down the road, and they're more open to trying new vegetables if they planted them.
Photo by Steve Masley



 Jay Sifford
Photo taken in the garden of David Benner. Photo by Jay Sifford
Photo of a traditional landscaping in Charlotte.
Photo of a traditional landscaping in Charlotte.
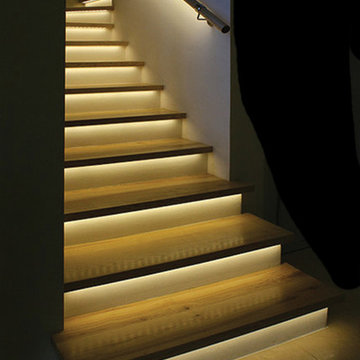
 Solid Apollo LED
. In this stairwell lighting installation, the owners wanted to add modern indirect lighting for a amazing custom effect. Here warm white LED strip lights were placed under the lip of each individual step and waterproof LED strip lighting was added under the railing for added lighting and protection for the strip light. The entire installation was connected to two Gecko Wireless One Zone Dimmers (one at the top of the steps, and one at the bottom) for a completely wireless installation as the Gecko acts like a remote control but looks like a modern wall dimmer.
 Four Brothers Design + Build
Greg Hadley
Inspiration for a mid-sized modern gray tile and porcelain tile porcelain tile alcove bathtub remodel in DC Metro with flat-panel cabinets, white cabinets, a two-piece toilet, white walls, an undermount sink, solid surface countertops and green countertops
Inspiration for a mid-sized modern gray tile and porcelain tile porcelain tile alcove bathtub remodel in DC Metro with flat-panel cabinets, white cabinets, a two-piece toilet, white walls, an undermount sink, solid surface countertops and green countertops
7