
Search results for "Gutter pool" in Home Design Ideas
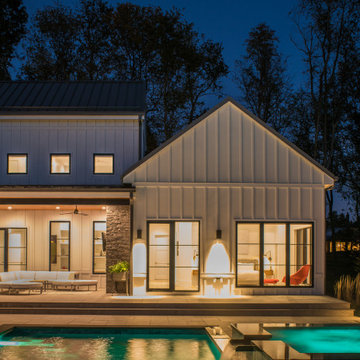

 Riverstone Construction and Home Improvement
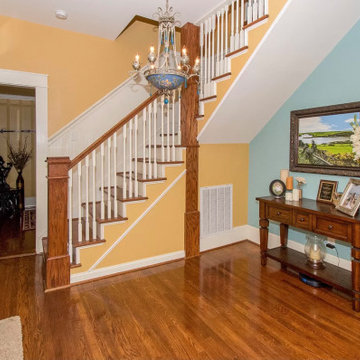
Handmade newel with traditional pickets and stair treads.
Inspiration for a farmhouse staircase remodel in Raleigh
Inspiration for a farmhouse staircase remodel in Raleigh
 Power Solar Structures Construction
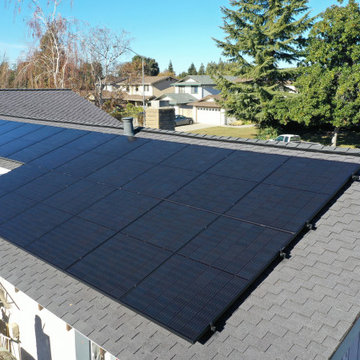
10.8kw qcel solar installation in Stockton CA. enphase micro inverter energy system
new roof, electrical service panel with solar
Large modern one-story house exterior idea in Sacramento with a shingle roof and a gray roof
Large modern one-story house exterior idea in Sacramento with a shingle roof and a gray roof
Find the right local pro for your project
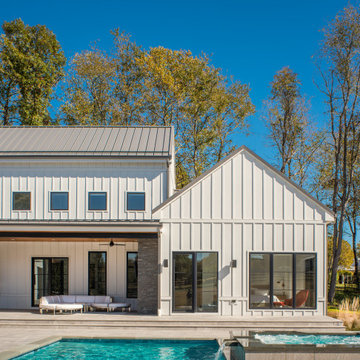
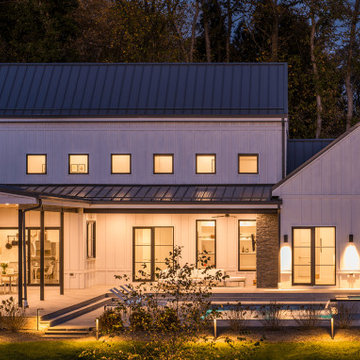
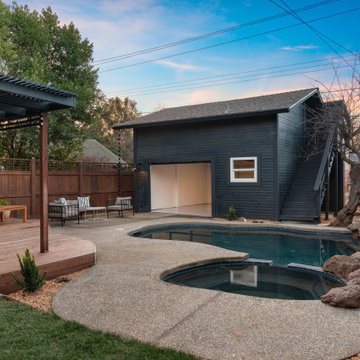
 Riverside Builders, Inc.
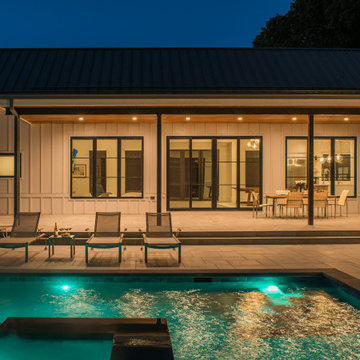
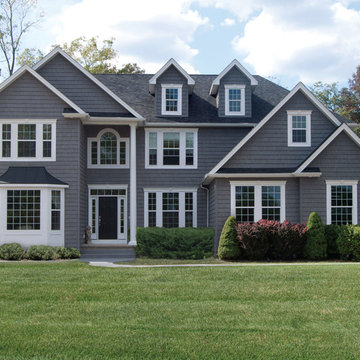
Inspiration for a mid-sized craftsman blue one-story wood and board and batten gable roof remodel in Sacramento with a shingle roof and a gray roof
Sponsored
Galena, OH

Buckeye Restoration & Remodeling Inc.
Central Ohio's Premier Home Remodelers Since 1996


 RHR Pools, Inc.
16'10" x 53'4" Rectangle, 3-6 deep, 8' x 12' Champagne spa, +12" raised, Two 3.2" x 3.2" columns +12" raised columns, 48' Vanishing Edge, Cool Blue Pebblesheen

 Dominic Paul Mercadante Architecture
Porch Detail with the custom pool fence in the foreground.
Brian Vanden Brink Photographer
Landscape Architect: Stephen Mohr: morhseredin.com
Example of a mid-sized arts and crafts green two-story wood gable roof design in Portland Maine with a shingle roof
Example of a mid-sized arts and crafts green two-story wood gable roof design in Portland Maine with a shingle roof
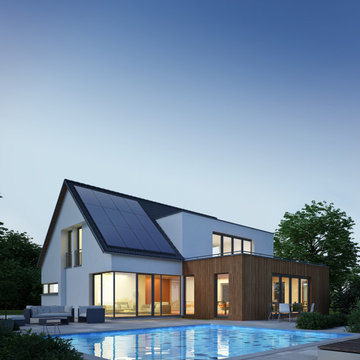
 EnergyPal Solar
Wow. When we saw this one we were simply stunned with the beautiful architecture and the dabbled pool. At dusk the home really shows off it's elegance, beauty and sophistication, and the solar energy system on the roof absolutely complements the beauty. this model home features solar that powers the entire home, pool, security, and has battery backup installed for ultimate backup protection. We have many other solar customers with similar homes, just wish we had as many good photos of those projects!

Sponsored
Delaware, OH

Buckeye Basements, Inc.
Central Ohio's Basement Finishing ExpertsBest Of Houzz '13-'21


 Semmes & Co. Builders, Inc
Elliott Johnson Photography
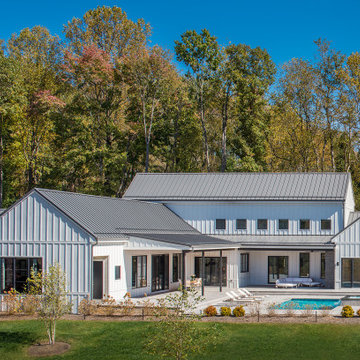
Inspiration for a farmhouse exterior home remodel in San Luis Obispo
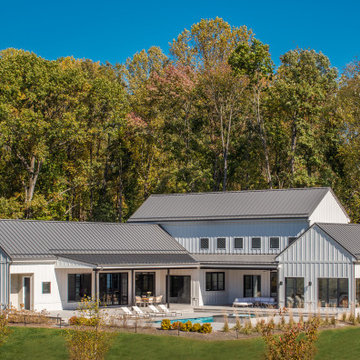
Inspiration for a farmhouse exterior home remodel in San Luis Obispo

 CK Landscape
This is an example of a mid-sized traditional full sun front yard stone driveway in San Francisco for spring.
 HPS Palo Alto-Home Preservation Stewardship
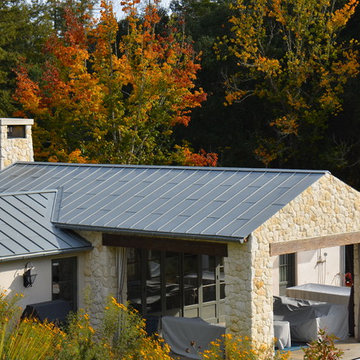
Poolhouse and cabana
Photo: Steve Spratt
Large farmhouse two-story mixed siding beige home design photo in San Francisco with a metal roof
Large farmhouse two-story mixed siding beige home design photo in San Francisco with a metal roof

Sponsored
Columbus, OH
Free consultation for landscape design!

Peabody Landscape Group
Franklin County's Reliable Landscape Design & Contracting

 Indian Summer Pool and Spa
Natural Swimming Pool design utilizing Shotcrete Inground Pool Shell with Natural Sandstone Retaining Walls, Seamless Slate Stamped Concrete decking, 30" Dia. x 22' long Tube Slide exiting under Huge Pool Waterfall. Pool House Features Copper Guttering and Roof Dormer Top, Real Stucco, Large Shower, Dressing Bench Area, Imprinted Compass In Floor all on approx. 45 degree sloped yard.
A Beautiful Job well done!
Design & Pic's by Doug Fender
Const. By Doug & Craig Fender dba
Indian Summer Pool and Spa

 David Pool Architecture pllc
A dusk shot of the main entry of the home. Water travels from the gutter down the stainless steel cables into Mexican beach pebble collector.
www.Envision-Architecture.biz
William Wright Photography

 AquaTerra Outdoors
The minimalistic design of the pool compliments the basic shape of the house. Close attention was paid to the details of the pool and surrounding deck.
Photography Credit: Wade Griffith
41