
Search results for "Gutter pool" in Home Design Ideas



Find the right local pro for your project



Sponsored
Columbus, OH
Free consultation for landscape design!

Peabody Landscape Group
Columbus' Reliable Landscape Design & Contracting

 Ortus Exteriors
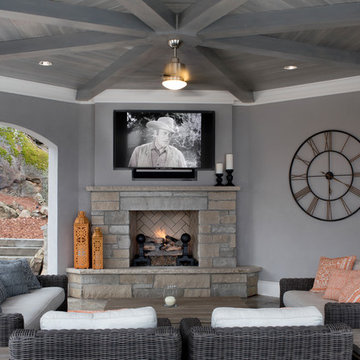
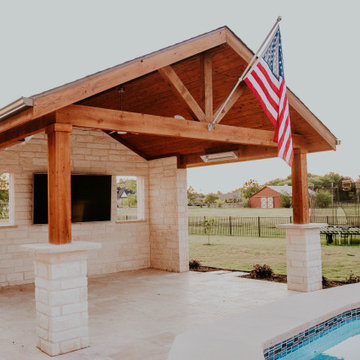
This covered patio area included a big screen tv, heaters, ceiling fan, gutters.
Patio - contemporary patio idea in Dallas
Patio - contemporary patio idea in Dallas
Sponsored
Columbus, OH
Free consultation for landscape design!
Peabody Landscape Group
Columbus' Reliable Landscape Design & Contracting


 Francis Garcia Architect
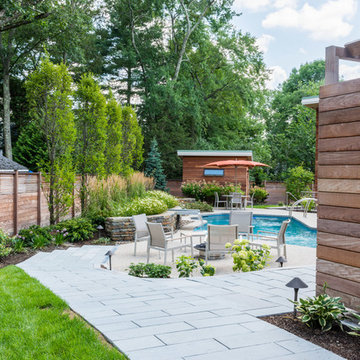
Backyard at dusk. Eric Rorer
Example of a minimalist beige one-story mixed siding exterior home design in San Francisco
Example of a minimalist beige one-story mixed siding exterior home design in San Francisco

 LRWoehler & Associates
Photo by TopNotch360 of the rear elevation and back yard of this Mediterranean style two story addition.
Large mediterranean orange two-story stucco house exterior idea in Sacramento with a hip roof and a tile roof
Large mediterranean orange two-story stucco house exterior idea in Sacramento with a hip roof and a tile roof



 Constructive Design Services
Renovation of a dated Tuscan home to an updated modern Mediterranean home. The full wall of sliders open up for true indoor/outdoor entertaining.
Example of a large tuscan white two-story stucco house exterior design in Tampa with a hip roof and a tile roof
Example of a large tuscan white two-story stucco house exterior design in Tampa with a hip roof and a tile roof

 design styles architecture
The Design Styles Architecture team beautifully remodeled the exterior and interior of this Carolina Circle home. The home was originally built in 1973 and was 5,860 SF; the remodel added 1,000 SF to the total under air square-footage. The exterior of the home was revamped to take your typical Mediterranean house with yellow exterior paint and red Spanish style roof and update it to a sleek exterior with gray roof, dark brown trim, and light cream walls. Additions were done to the home to provide more square footage under roof and more room for entertaining. The master bathroom was pushed out several feet to create a spacious marbled master en-suite with walk in shower, standing tub, walk in closets, and vanity spaces. A balcony was created to extend off of the second story of the home, creating a covered lanai and outdoor kitchen on the first floor. Ornamental columns and wrought iron details inside the home were removed or updated to create a clean and sophisticated interior. The master bedroom took the existing beam support for the ceiling and reworked it to create a visually stunning ceiling feature complete with up-lighting and hanging chandelier creating a warm glow and ambiance to the space. An existing second story outdoor balcony was converted and tied in to the under air square footage of the home, and is now used as a workout room that overlooks the ocean. The existing pool and outdoor area completely updated and now features a dock, a boat lift, fire features and outdoor dining/ kitchen.
Photo by: Design Styles Architecture
44